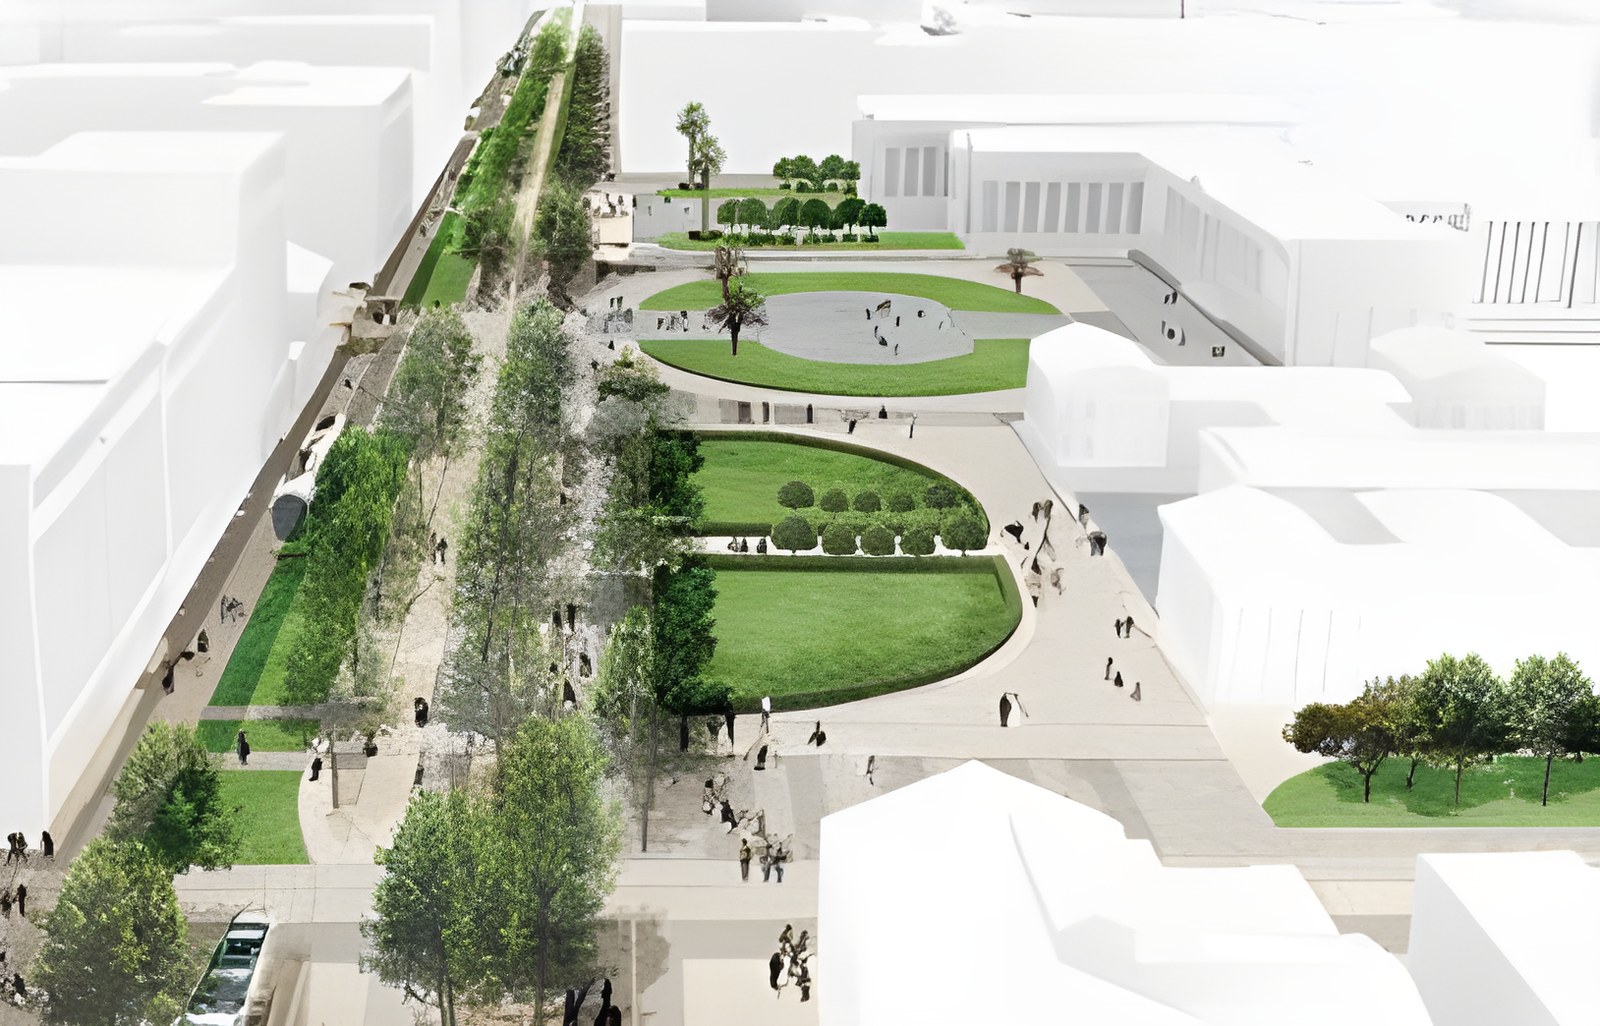

On 27 February, the results of the European architectural competition Re-think Athens were announced at the Onassis Cultural Centre (Stegi Grammaton kai Technon). The winning design, entitled “One Step Beyond“, is by the Dutch firm OKRA LANDSCHAPSARCHITECTEN BV.
From 28 February to 10 March, the Stegi’s exhibition space will host models and drawings from all the entries submitted to the competition, curated by the architect Panos Dragonas.
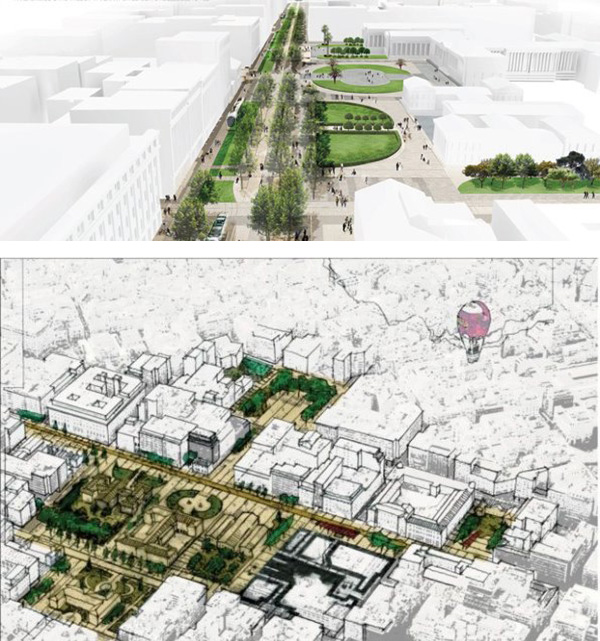
Through this design, Athens will become a major European capital with a city centre at a human scale. The project covers a wider area along the axis of: Amalias Avenue, Panepistimiou Street, Dikaiosynis Square, Omonia, Patision Street, the Archaeological Museum and Aigyptou Square.
The intervention will breathe new life into the centre of Athens by strengthening commercial and economic uses, upgrading the public space environmentally and aesthetically, showcasing the city’s historical and cultural heritage, and making the centre easier for all citizens to reach and enjoy.
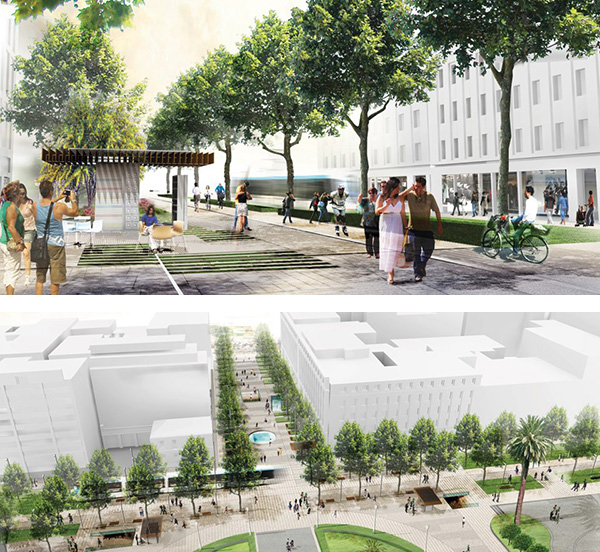
The aim of the winning Rethink Athens entry is to create a vibrant, green and accessible heart for the city. The study does not simply apply contemporary ideas for controlling environmental conditions, reducing vehicle traffic and programming public space. It aims to go “one step beyond”, arriving at a comprehensive proposal for a flexible, easily navigable city that will buzz with life, connect the neighbouring areas of the centre, and act as a catalyst for the regeneration of Athens as a whole.
At the same time, it argues for restoring the social fabric, bringing Patision and the Archaeological Museum “closer” to Trilogia and the New Acropolis Museum, thanks to the essential role of public transport and a broader new use of urban space. All of this is achieved through continuous dialogue and by restoring the centre’s relationship with the green hills that surround it, with its neighbourhoods and with its unique history.
A few words about the winners
The Dutch firm OKRA is one of the world’s leading practices specialising in the design of urban public space. Based in Utrecht, OKRA was founded in 1994 and is led by Martin Knuijt, Wim Voogt and Boudewijn Almekinders.
Their most recent projects include the centre of Basel in Switzerland, London’s so-called “third centre” in Croydon, the metropolitan centre of Copenhagen, the programme plan for the future centre of Rotterdam, the Cutty Sark Gardens in London and the Flemish exhibition site in Ghent.
Working in the space between architecture, urban planning and urban landscape, their designs combine a visionary and a strategic approach to create environments with character, scale, atmosphere and function that can give identity to spaces of social coexistence.
Here you can see the full results of the competition.
Sources:
Edited by: Maria Marangianou