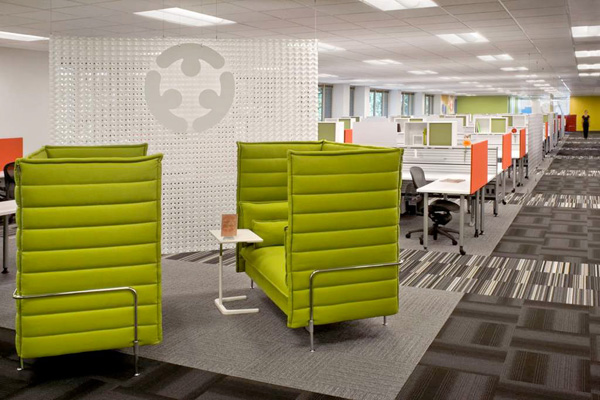
As part of eBay’s “Operational Excellence Initiatives” project, the architecture firm Valerio Dewalt Train Associates worked with eBay’s in-house “Workplace Resources” team to develop a series of pilot projects aimed at establishing a new standard for eBay’s workplace environments.
The design process began with a tour of various technology companies to identify best practices. A cross-company survey was also carried out, in which more than 5,000 employees in San Jose and Austin, Texas, were asked about their current work environment. The main need to emerge from the survey was for smaller, less “formal” meeting spaces that do not require booking and offer better access to communication tools and technologies.
The design team created a pilot space with mock-up rooms furnished by different manufacturers, so as to test different concepts. Knoll was chosen as the main furniture supplier, but the spaces were set up with furniture from a wide range of other manufacturers. Space planning sessions were then held with the various employee groups, so that improvements could be made based on the needs of the program.
A new series of modular workplace furniture provides greater flexibility, allowing teams to easily reconfigure their spaces using the available parts of the units.
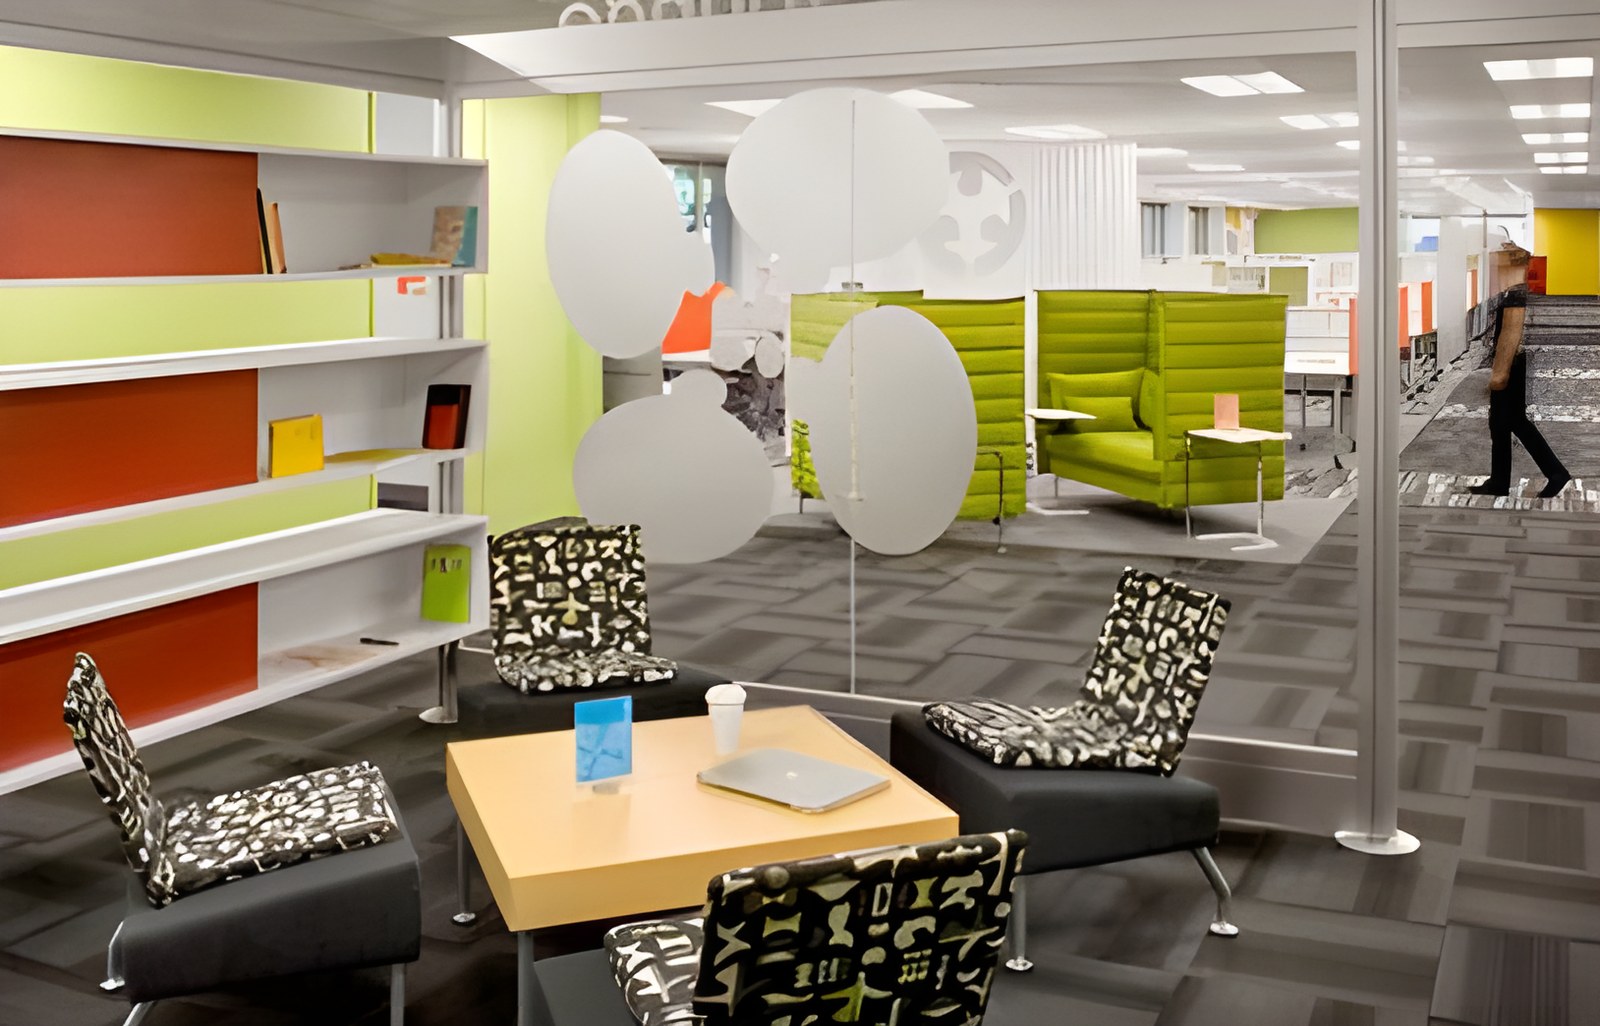
In addition, a variety of collaboration spaces were carefully designed to support both individual and group work. As part of the project, the team workspaces, meeting rooms and storage areas were also reconsidered, so that everything is in line with the new logic of how the space is used.

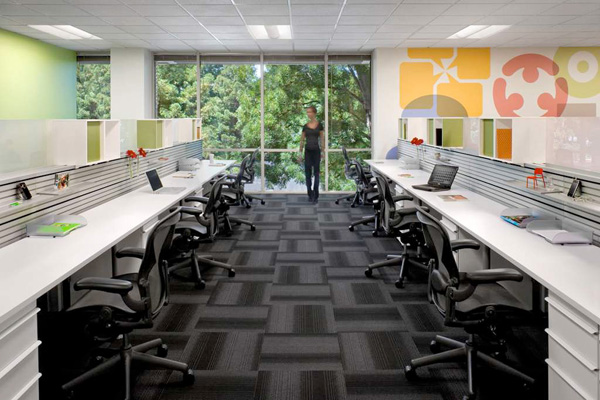
At the same time, new workspaces with large benches were created, which both cost less and comply with eBay’s new standards for the use of renewable and recyclable materials.
The workstations are lower in height, which improves sightlines for employees and increases natural light, which in turn helps reduce the cost of artificial lighting. The new layout also reduces the space allotted to each employee, thereby saving workstations.
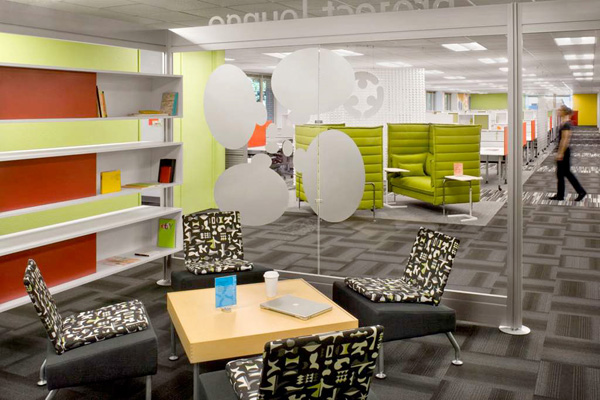
At the ends of the main aisles there are glass partitions, which protect the privacy of seated employees without restricting visibility or views to the outside. Besides providing places for branding, these partitions also serve as storage, printer stations, and notice and message boards for employees, and so on.
For departments involved in more “sensitive” work, such as human resources, more “protected” spaces have been created, with special systems for acoustic insulation.
In total, 7 groups of spaces were created:
• The so-called “Think rooms” are for concentration and individual work when needed, as well as for private phone calls.
The “Focus rooms” have 2 chairs for one-to-one collaboration with colleagues.
The “Keep and Meet” areas facilitate team meetings, with whiteboards and group work tables.
The “Connect” areas consist of a few seats and note boards.
• The “Project Lounges” are equipped with flexible furniture and are spaces that work teams can occupy for the needs and duration of a specific project.
• The “Project Work” areas are similar to the project lounges, but are furnished with portable tables and chairs, so that they are more flexible and can be reconfigured as needs change.
• The “Huddle” areas consist of sets of “Alcove Highback” sofas by Vitra, set facing each other to encourage conversation among employees in a more sheltered environment.

The number of conference rooms remained the same. However, creating so many different collaboration spaces reduced the need to book rooms, as all the new spaces are equipped with state-of-the-art LED screens instead of projectors, which employees can use without the help of technical staff.
The new workplace model has been implemented at eBay’s facilities in San Jose and Austin and is gradually being rolled out at other facilities in the United States. It is worth noting that the project achieved a 30% increase in workspace density, with, on average, one collaboration space for every 18 employees (and their workstations).


Source: Valerio Dewalt Train Associates, via plusmood.com
Photographs: David Wakely
Text – Editing: Natasa Lianopoulou