
The team at Djuric Tardio Architects has designed an eco-friendly house in Paris, proposing a new system of timber construction.
This type of construction has not yet been applied in urban areas and, for the time being, is better suited to detached houses in less densely built-up areas.
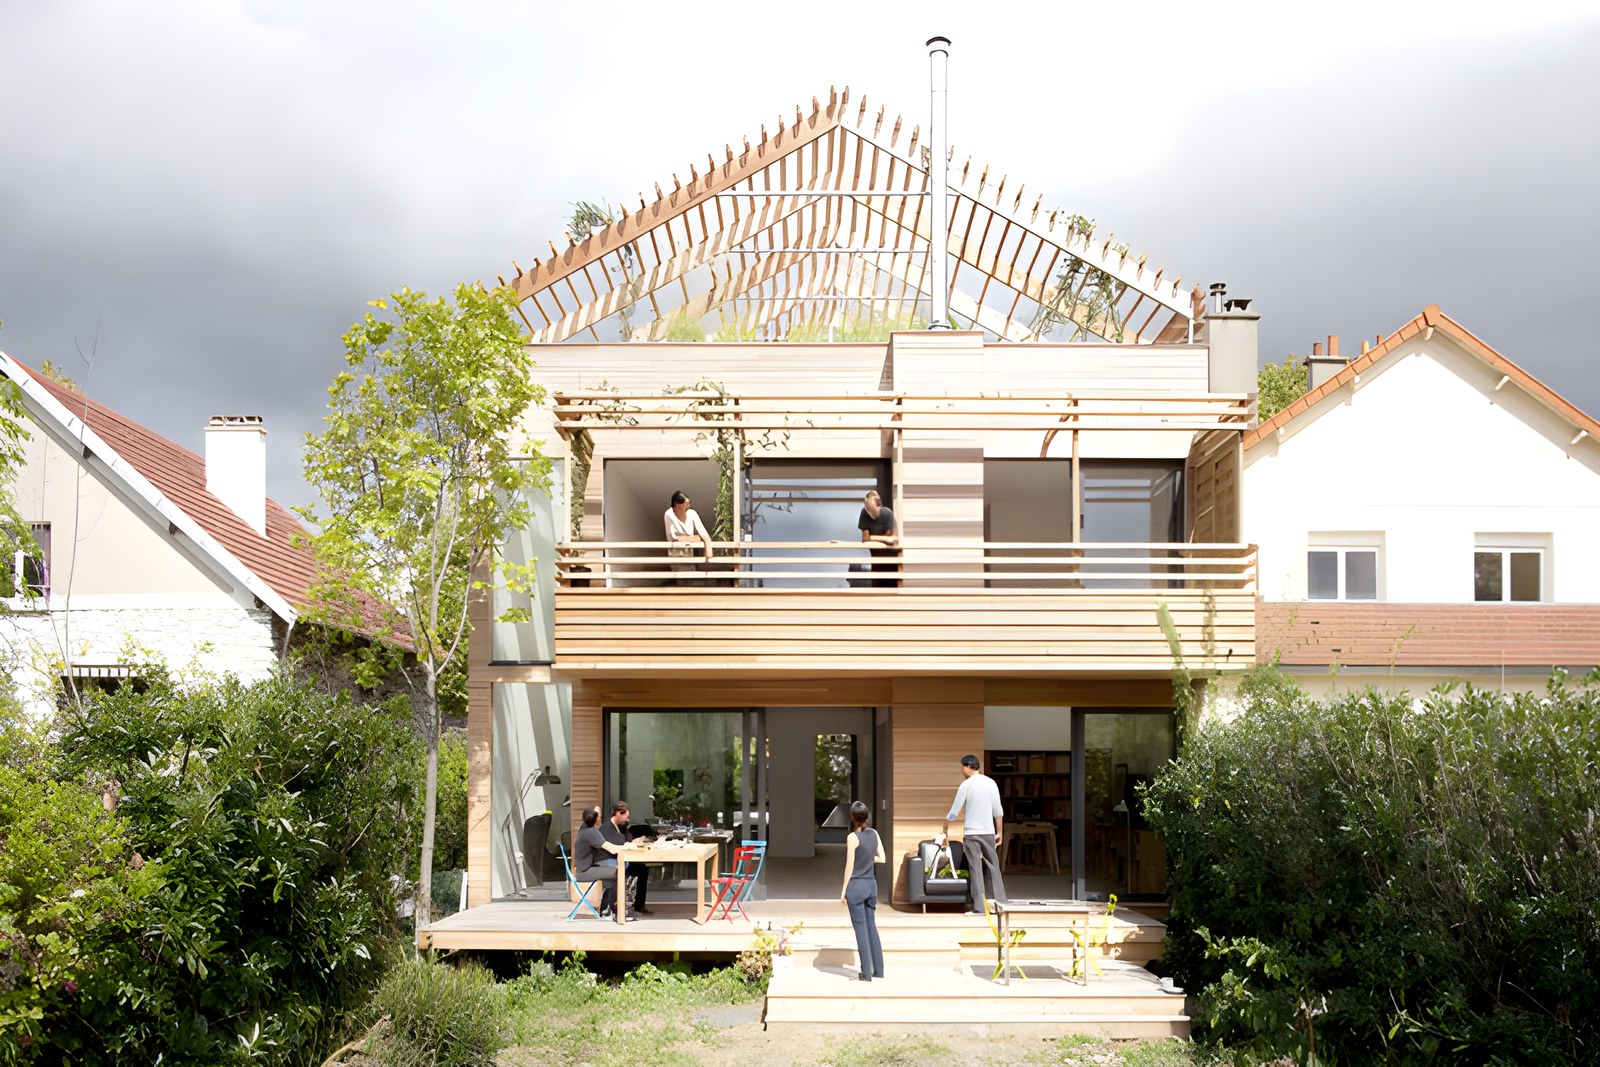
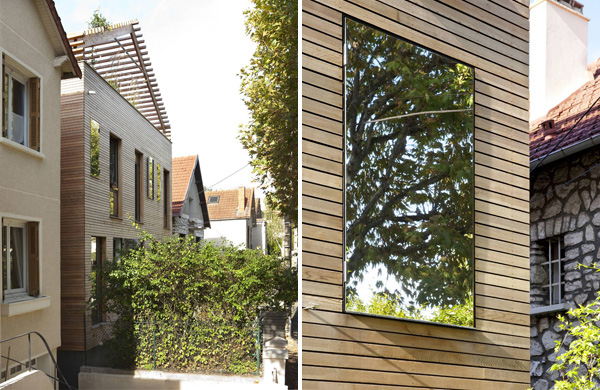
At the top of the building, the roof terrace/pergola resembles an unfinished roof. It breaks away from the logic of a closed roof that could only be used as an attic, and it does so without disturbing the urban character of the street.
The aim was for the family the house was designed for to be able to enjoy the space, making use of a flexible design for the home.
The space was therefore transformed into a kitchen garden, intimate and sunny. The planting proposed by the landscape architect included grasses and vines, climbing up the pergola, such as kiwis, squashes and grapevines.
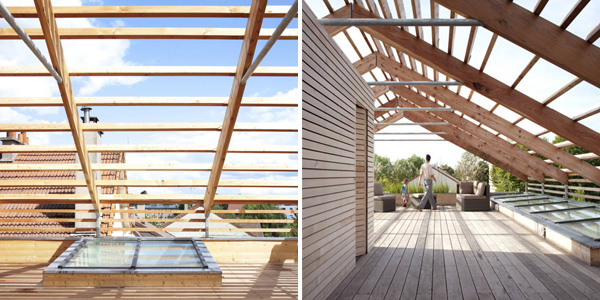
The skylight walls bring abundant light into the building’s interiors, although installing them is optional.
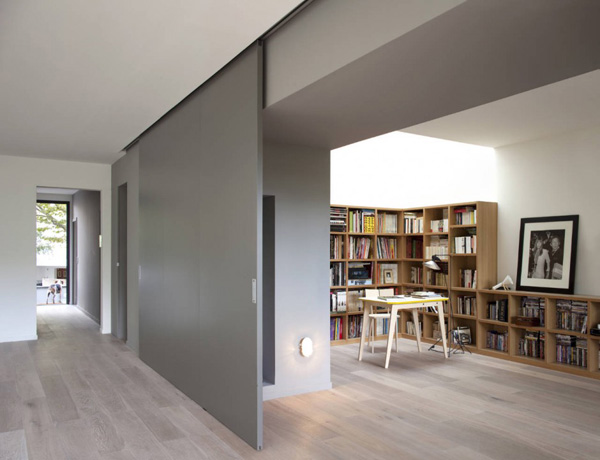
Two areas have been created inside, distinct yet overlapping. With very few modifications, these two areas can be turned into a single combined space.
Large sliding door-walls divide each floor into two sections, helping to organise a second functional space on each level: the study/library on the ground floor, for example, and the cinema room on the first floor, which could potentially be used for any other purpose the family wishes.
In addition, the large sliding glass door in the kitchen allows it to be merged with the ground-floor terrace, so the family can “move” the dining table outdoors whenever the weather permits!
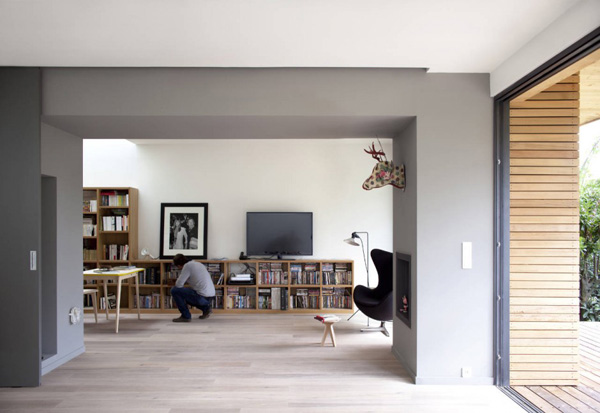
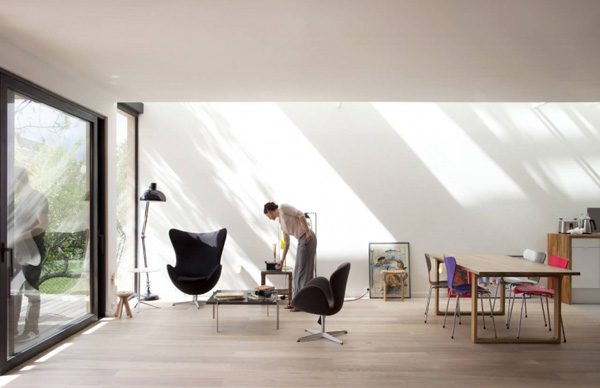

Overall, the design focuses on the flexibility of everyday spaces and their adaptability to the family’s needs and lifestyle, as well as to the seasons (in summer the house almost merges with the outdoor areas, while in winter it gathers around the fireplace).

An eco-friendly building system
The house is built entirely from timber panels set on a plinth, as the ground in the area is very poor. It is prefabricated in a workshop and shipped to the site, where it takes just 2 weeks to assemble.
The pre-cut panels and the necessary timber insulation materials arrive on site almost ready for assembly, reducing the environmental impact to a minimum.
Highly effective insulation systems keep heat loss to a minimum. Heating is underfloor, run on natural gas, and according to the designers it is almost unnecessary. The double-glazed windows, deliberately large, capture the sun in winter, while in summer they are shaded by a dome and the pergola. This makes it possible to control solar gain and airflow, so intensive use of heating or air conditioning is not required.
The main street façade is a composition of large mirror-glass panes, so that reflections of the natural surroundings constantly change its appearance.
Rainwater is used to irrigate the garden and plants, allowing the owners to grow plants and maintain the garden without adding to their mains water consumption.
Visit the Djuric Tardio Architects website here.
Text – Editing: Natasa Lianopoulou
Photographs: Clément Guillaume
Source and photographs: www.contemporist.com