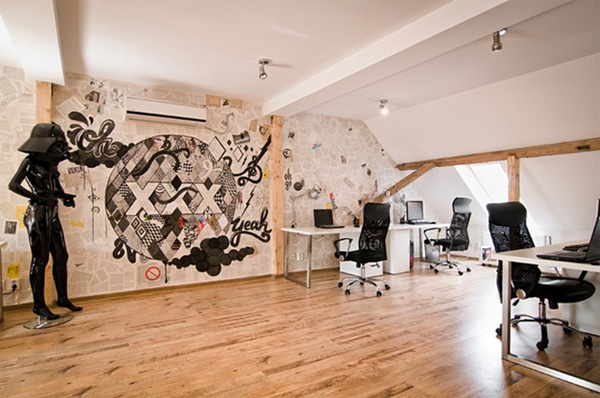
X3 is a web design company in Romania, whose offices were designed by Ezzo.
The space has a total area of 250 sq m and is spread over 2 levels.
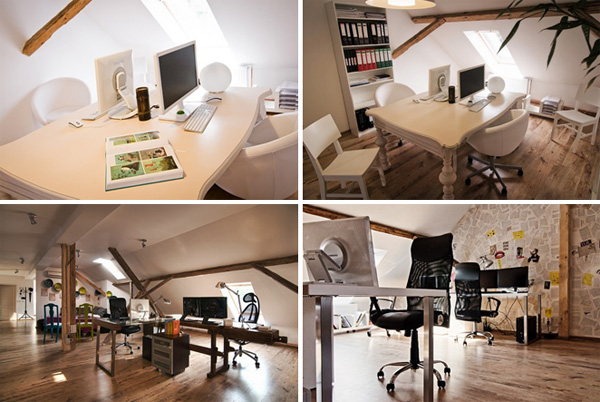
The first floor contains 2 enclosed offices with glass partitions and a number of small, cozy workstations, which create a “friendly”, relaxed working atmosphere.
The second level, a spacious loft, houses a meeting room, the kitchen and a “relaxation” area for the employees.
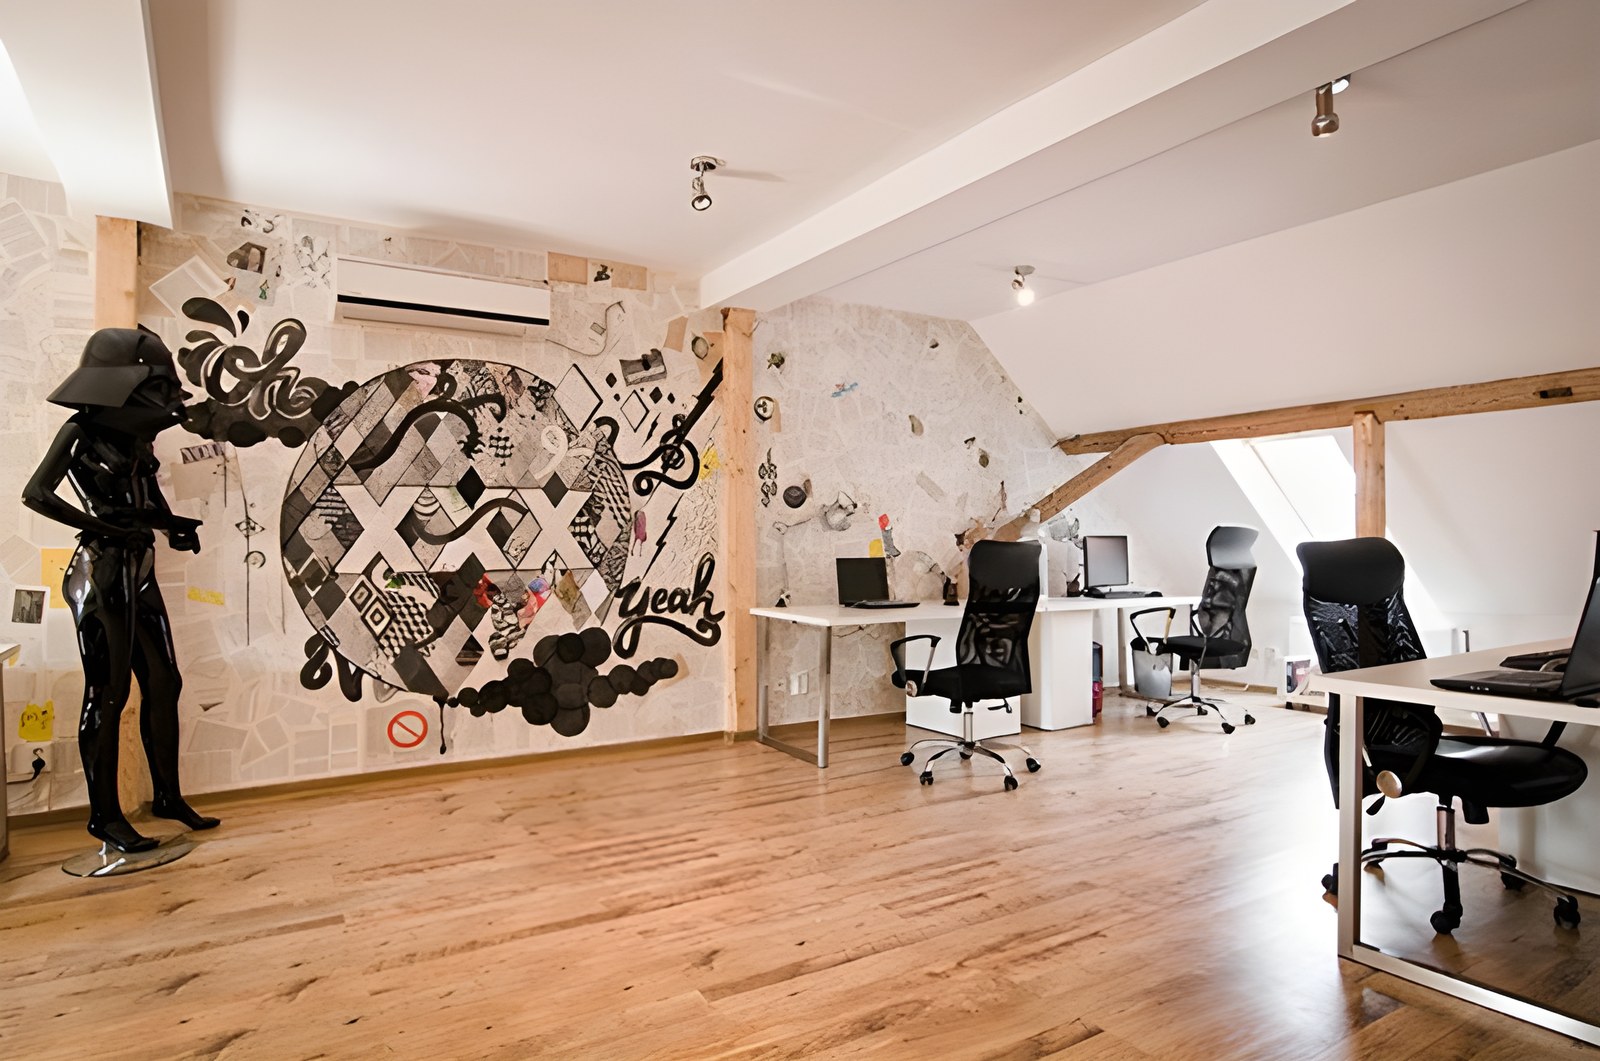
On the main level, the wall is decorated with a wallpaper made from newspaper and magazine clippings, over which the company logo stands out.
The wooden floor and a series of timber beams used at various points in the space create a feeling of warmth and intimacy.
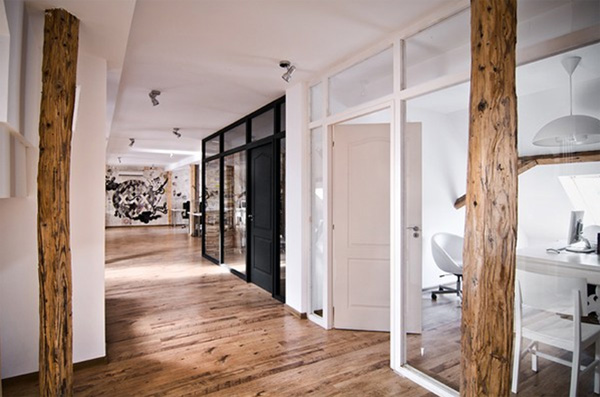
Of particular interest are the “walls” of books which, together with the glazing, separate the two enclosed offices from the rest of the space.
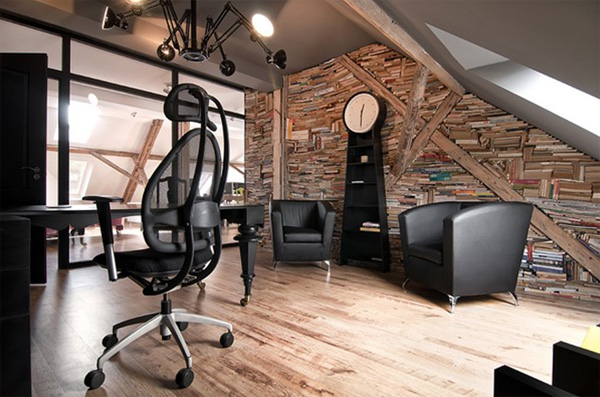
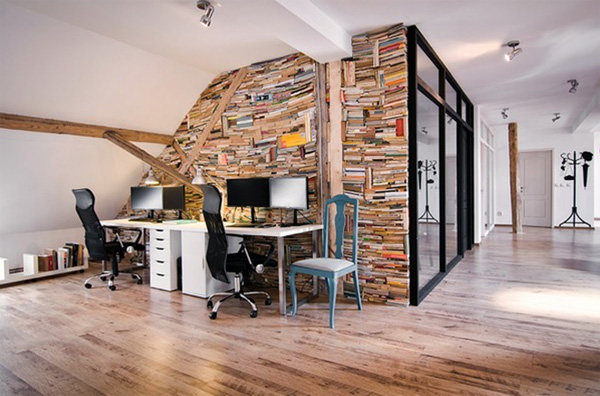
Notably, bookcases have hardly been used for storage. In fact, the few IKEA “Lack” shelving units in the space are not used in the “traditional” way, standing upright against a wall, but lie flat on the floor.
The office furniture comes in a variety of styles and colors, from more classic white desks and seating to modern workstations with ergonomic office chairs.
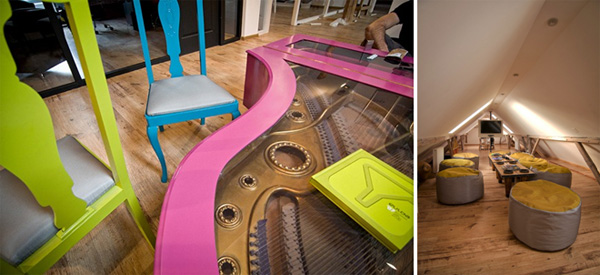
There are also a few colorful touches in the form of chairs and seats, used to give the space a more relaxed character.
Finally, industrial-style elements appear at several points in the space: desks that recall industrial workbenches, metal stools, rough-hewn timber beams and much more.
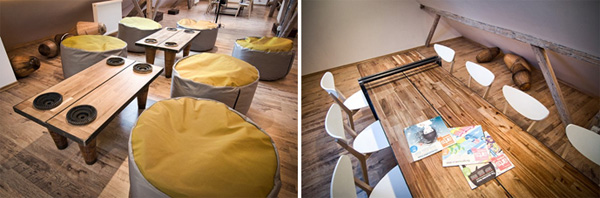
The “Chill out room”, as they call the 2nd level, has a relaxed mood too, with lime-green pouffes underlining the role this area serves: creative lounging and “interaction” among the employees.
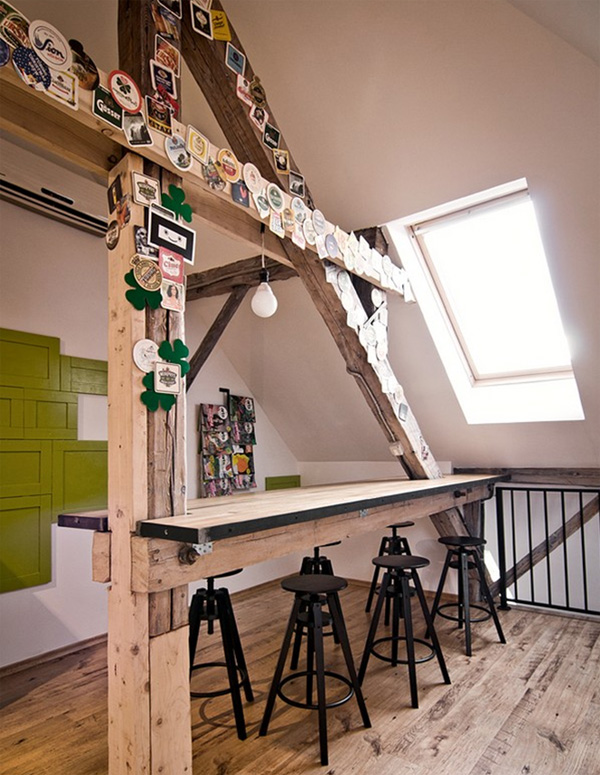
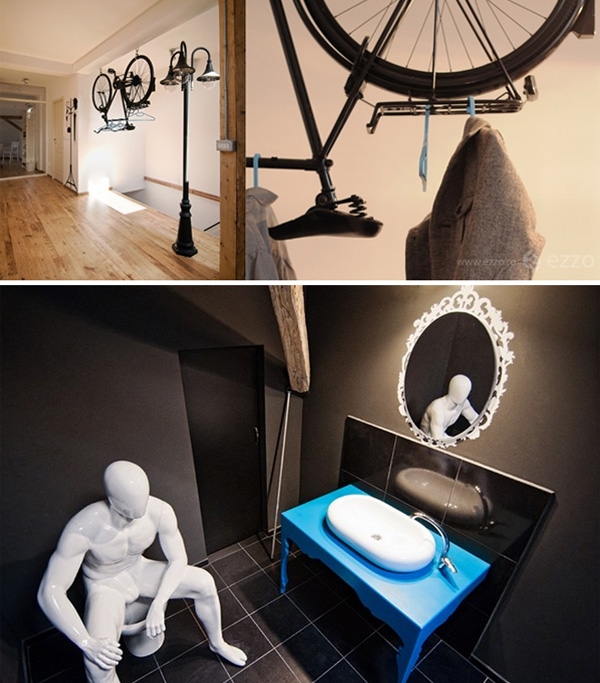
We couldn’t leave without commenting on the decoration of the bar and meeting spot, with its collection of beer coasters, the exterior lamp post, and above all the very clever coat rack-bicycle (or rather the reverse… a bicycle-coat rack).
Photographs: Andi Popescu
Source: blog.bakerdesigngroup.biz
Text: Natasa Lianopoulou