The work of CCS Architecture, which has offices in San Francisco and New York, focuses on the design and construction of retail stores and restaurants that stand out for their modern style, quality and attention to detail.
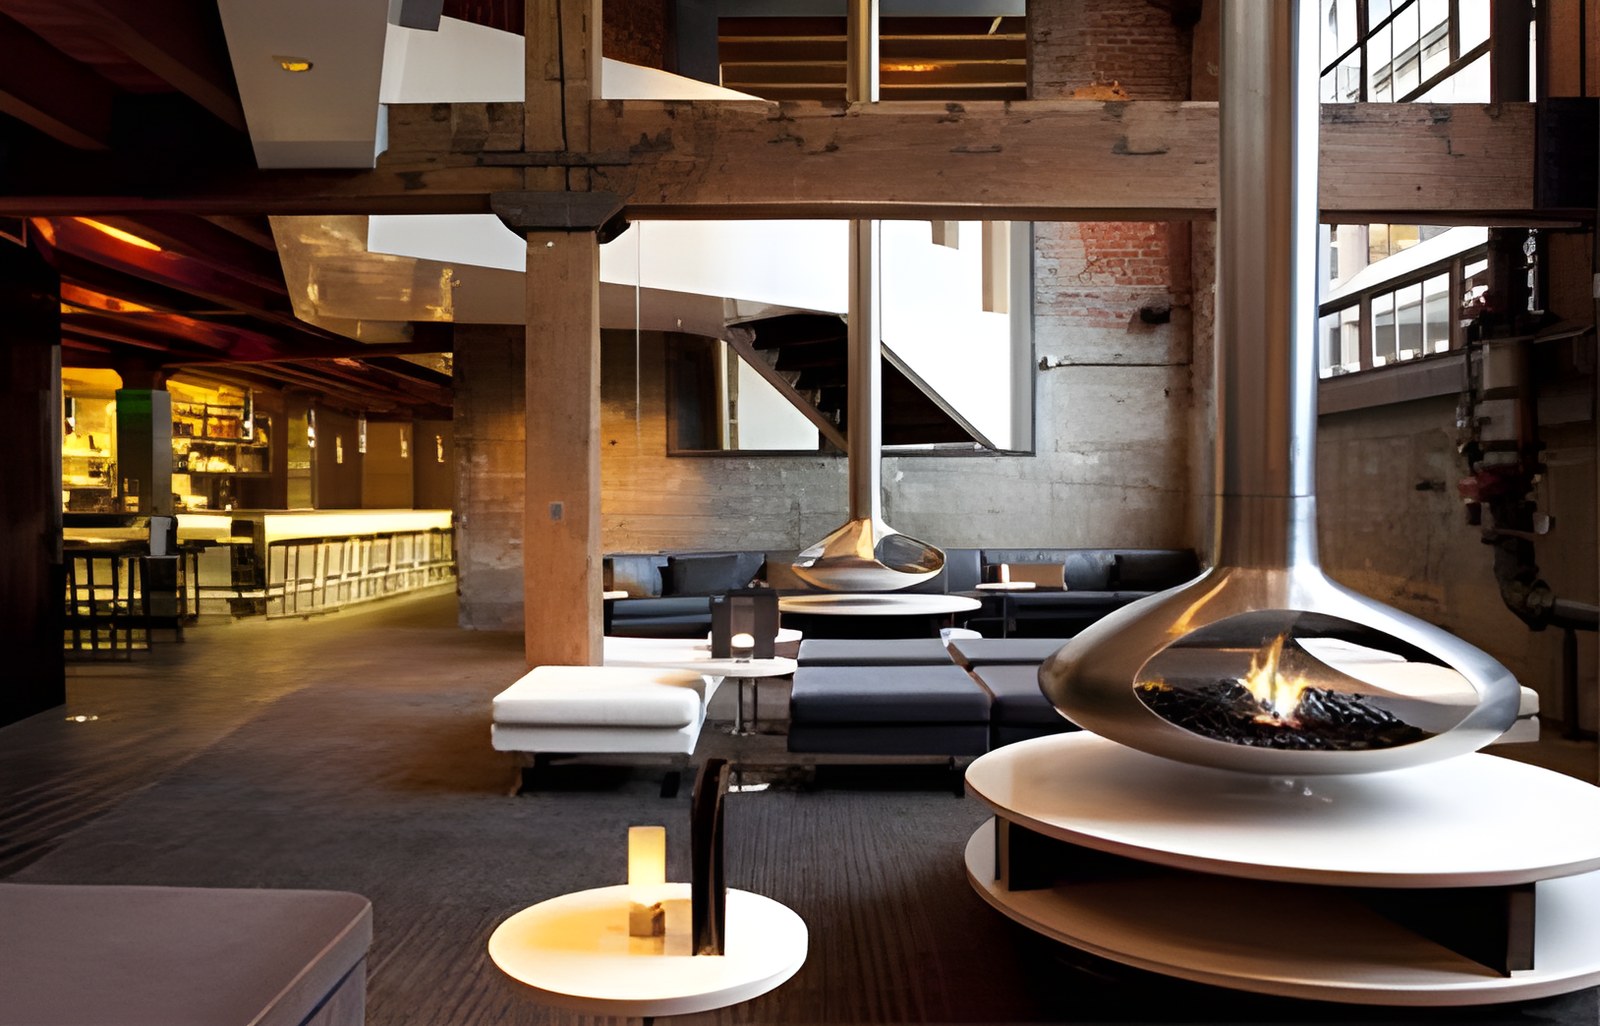
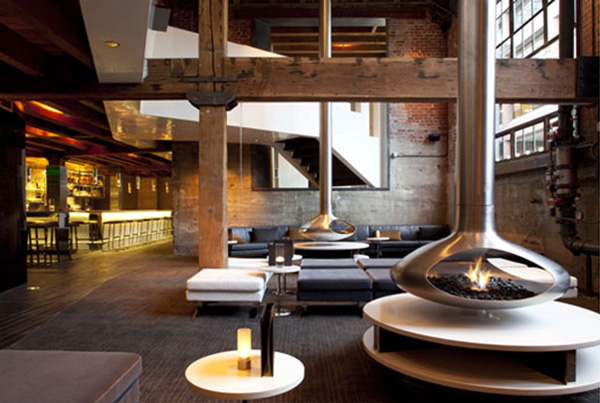
CCS Architecture recently completed work on the Twenty Five Lusk restaurant and bar in San Francisco’s SOMA district, which is already making a name for itself with its New American cuisine, its wine collection and the superb cocktails it serves.
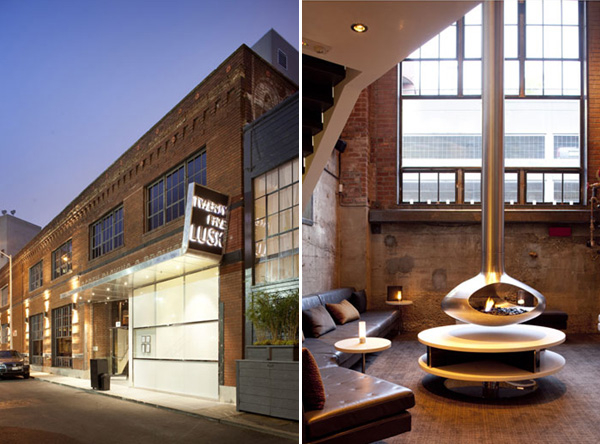
Twenty Five Lusk is housed in a 1917 warehouse that was once used for meat processing and storage. The architects chose to keep the warehouse’s exposed brick walls and partitions, as well as the timber ceiling with its wooden beams, which give the space its distinctive character.
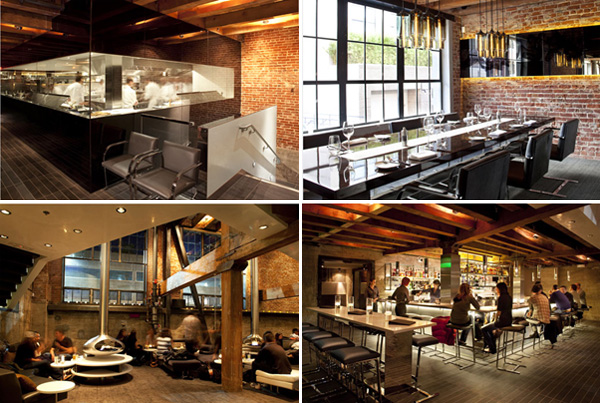
The restaurant spreads over several levels, making use of the building’s full height, and includes a lounge bar in addition to the dining area. The design succeeds in combining a modern aesthetic with the authentic beauty of a historic building.
http://www.twentyfivelusk.com/
Text: Katerina Latoufi (Architect)