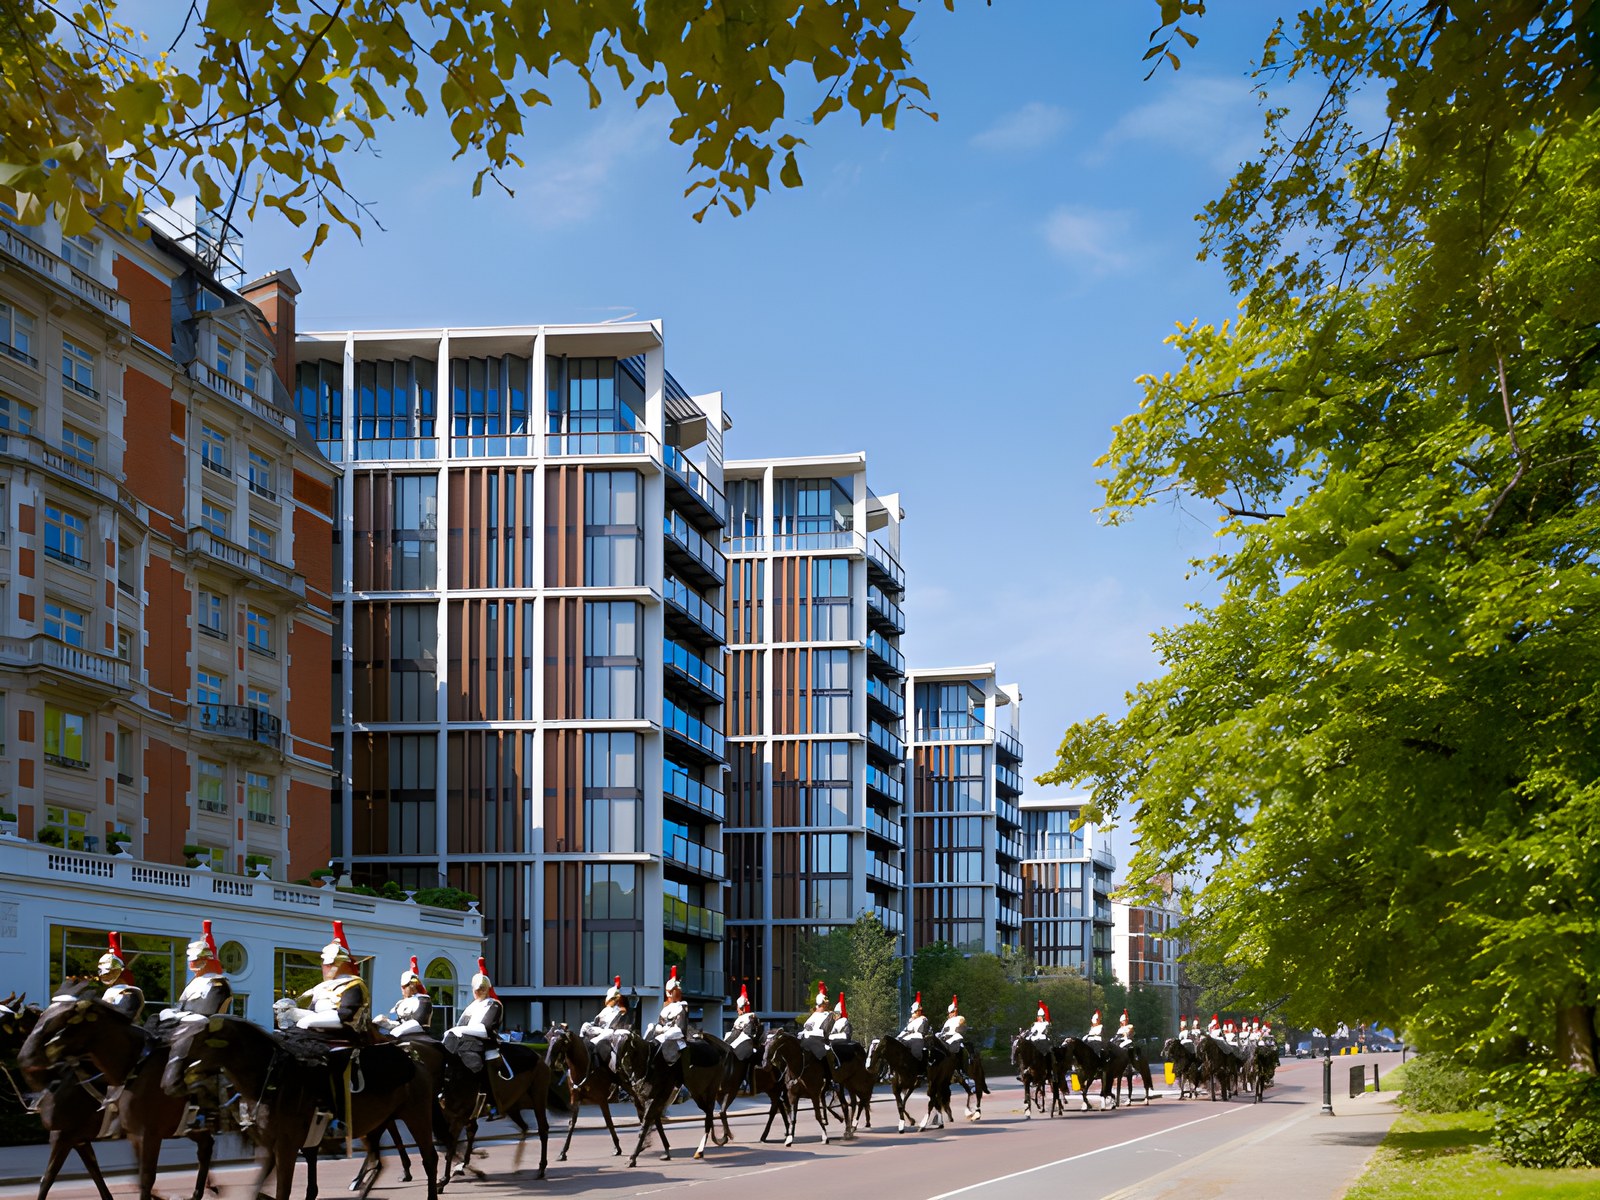
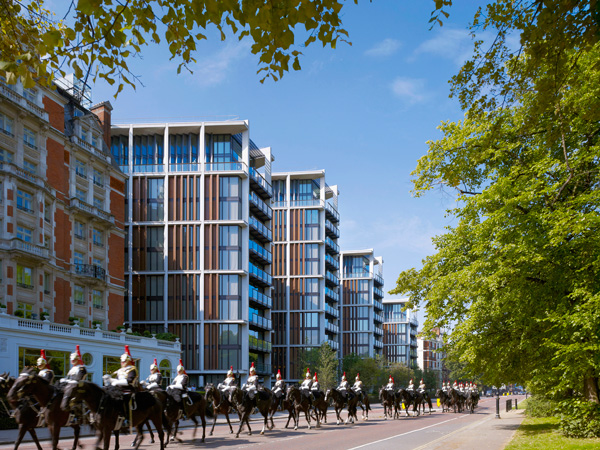
One Hyde Park is a contemporary residential complex owned by the multinational hotel group Mandarin Oriental. It stands in Knightsbridge, London, on the south side of Hyde Park, between Wellington Court and the Mandarin Oriental Hotel.
The project consists of four buildings of 10, 12, 14 and 12 storeys respectively, and contains a total of 86 apartments and maisonettes, as well as three retail units.
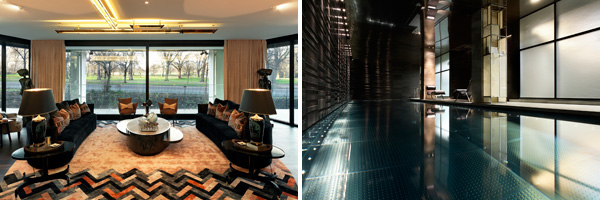
Each building has a reception, a range of leisure facilities for residents and a meeting suite. There is also an additional leisure area, created for the neighbouring Mandarin Oriental Hotel and separate from the residents’ facilities.
Overall, the development comprises 34,340 square metres of residential space, 836 square metres of retail space, and parking for 139 cars and 114 two-wheelers on the two basement levels.
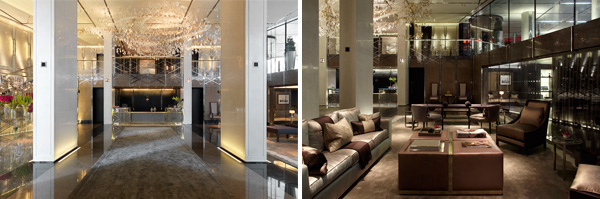
One Hyde Park aims to contribute to the existing character of the area, while offering its residents fine views and abundant natural light.
The project provides one main entrance for the residents of the apartments and a secondary one for staff. The superstructure is made up of precast concrete frames, which are expressed on the exterior and along the sides of the buildings as double-height elements. On the façade, a series of vertical fin-like elements are integrated into the concrete frame.
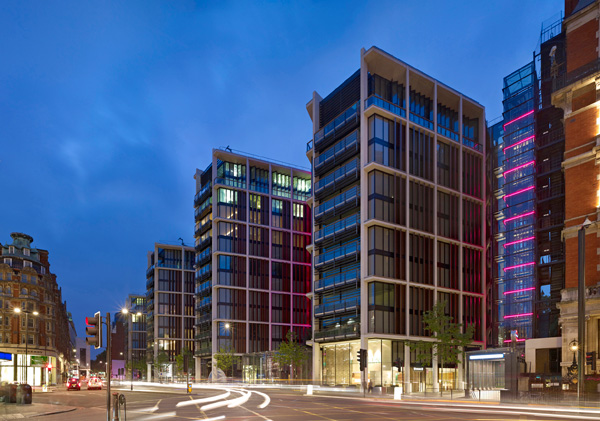
The double-height screens on the main façades of the buildings are made of a copper alloy. Their main purpose is to “protect” residents from the gaze of passers-by, while creating a colour harmony with the building materials of the other buildings in the area. They also cast shadows that give the façade depth and modelling. The façade system becomes more transparent when seen from Hyde Park and Knightsbridge, but is completely opaque when seen from the neighbouring buildings. The top two floors of each building have been combined to form maisonettes, which are likewise integrated into the overall geometry of the structure.
The well-known American artist James Turrell created the lighting concept for One Hyde Park, which blends harmoniously with the buildings and interacts with their architectural development. LED lighting was installed around the perimeter of the glass panels of the staircase and lift core, creating a colourful linear effect. The colour changes are driven by sophisticated software that shifts the colours over time, from sunset to sunrise. Turrell’s work continues at the main entrance of the buildings, in the lobbies and in various interior spaces.
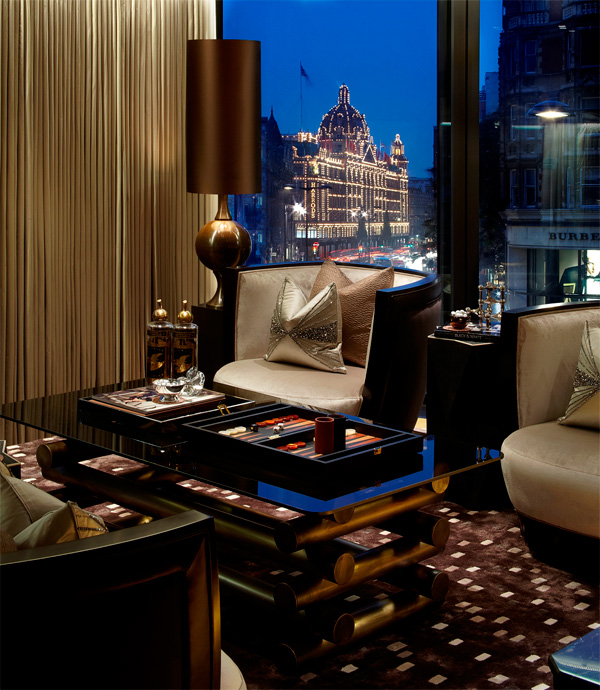
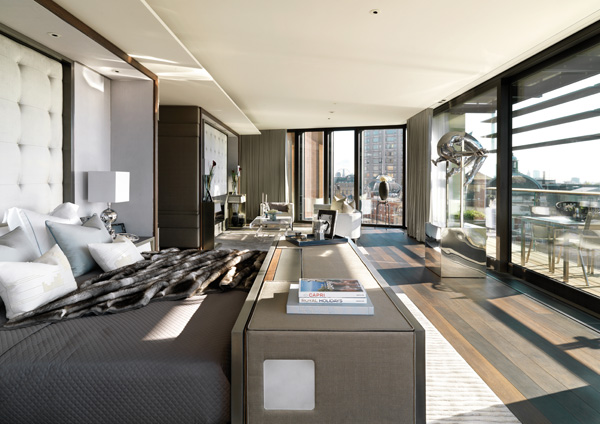
The project was designed by the architects Rogers Stirk Harbour + Partners, with interior design by Candy & Candy.
The total budget for One Hyde Park exceeded 1.5 billion euros. Thirty-five companies from Italy, Germany, Switzerland and the Netherlands worked on its construction, and 2,500 people were employed on the project.
Text editing: Manos Lianopoulos