The digital agency Tribal DDB Amsterdam worked with i29 interior architects to redesign its offices, which house more than 80 employees in Amsterdam.
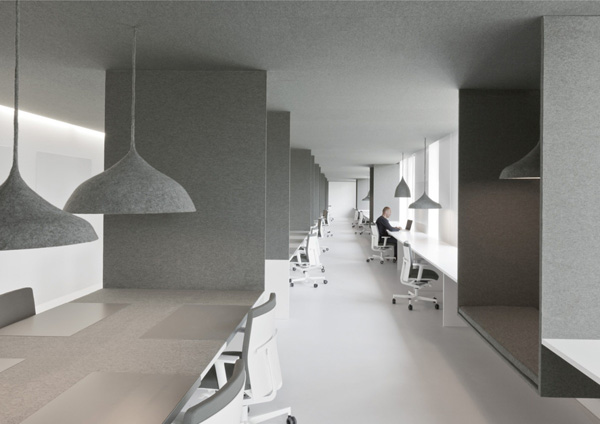
The simplicity of the design and the selective use of a single basic material across all the interior elements give the new Tribal DDB offices a clear character and energy.
The aim of i29 interior architects, and the guiding principle of the architectural design, was to create a working environment that not only allows but actively supports creative contact and collaboration among employees, and that can provide as many workstations as possible within a new type of structure, with flexible offices and a large open space.
The challenge was to achieve all this while also shaping an environment that can meet the needs of long working hours and concentration.
Tribal DDB belongs to the international DDB network, and there were guidelines for a clear identity that would suit the style of the parent company, reflecting an identity that is friendly and playful, yet at the same time professional and serious.
The contrasts within these requirements effectively pointed i29 interior architects towards choices that allow great flexibility in the design.
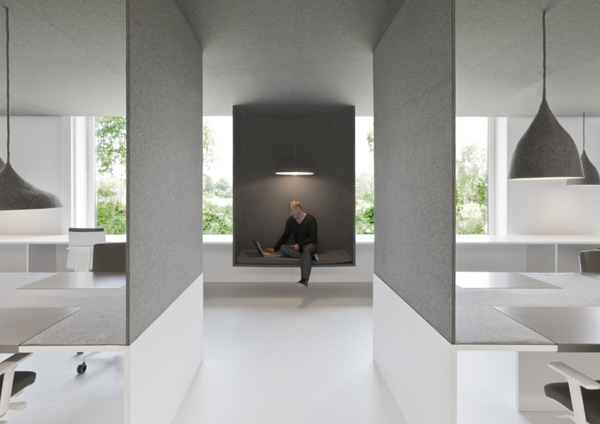
The building that houses the offices imposed certain constraints, as some structural elements could not be changed and had to be incorporated into the design.
The i29 team looked for solutions to a variety of problems as they arose: for example, finding materials that could work as an alternative to the existing ceiling system, covering a large circular staircase, dealing with the acoustics of the space (given that this is an open-space working environment) and, more generally, making the best use of the available space.

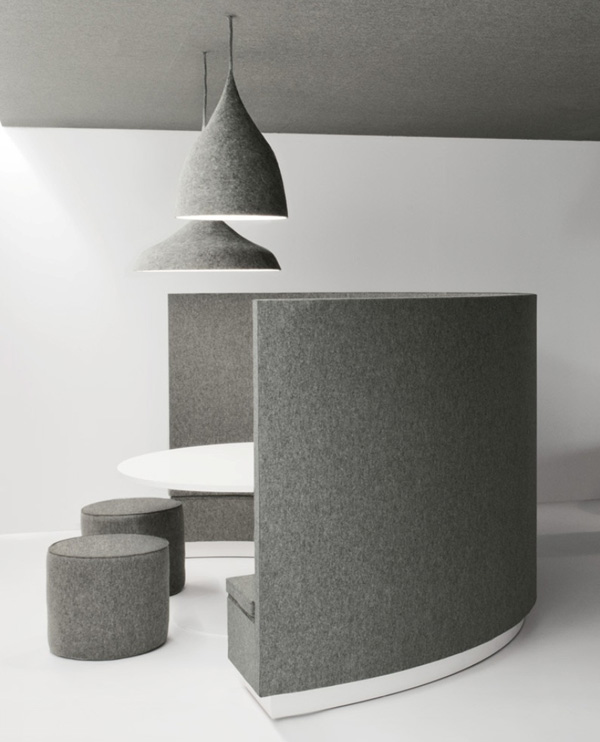
This led them to use textiles, which are “playful” and can convey a dynamic image at the level of the design concept, while also being ideal for absorbing sound, which makes them well suited to achieving a degree of privacy in an open-space workplace. The textiles were also used skilfully to hide the marks left by the demolition work carried out during the remodelling of the space.
The chosen material? Felt. Why? Because it is one of the few materials that can be applied from the floor to the ceiling and the walls, and from the furniture to the light fittings. It is also a durable, acoustically effective, environmentally friendly and fireproof material. Of course, as i29 point out, using felt for all of these elements was no easy task.
Source & photographs: www.i29.nl
Text: Natasa Lianopoulou