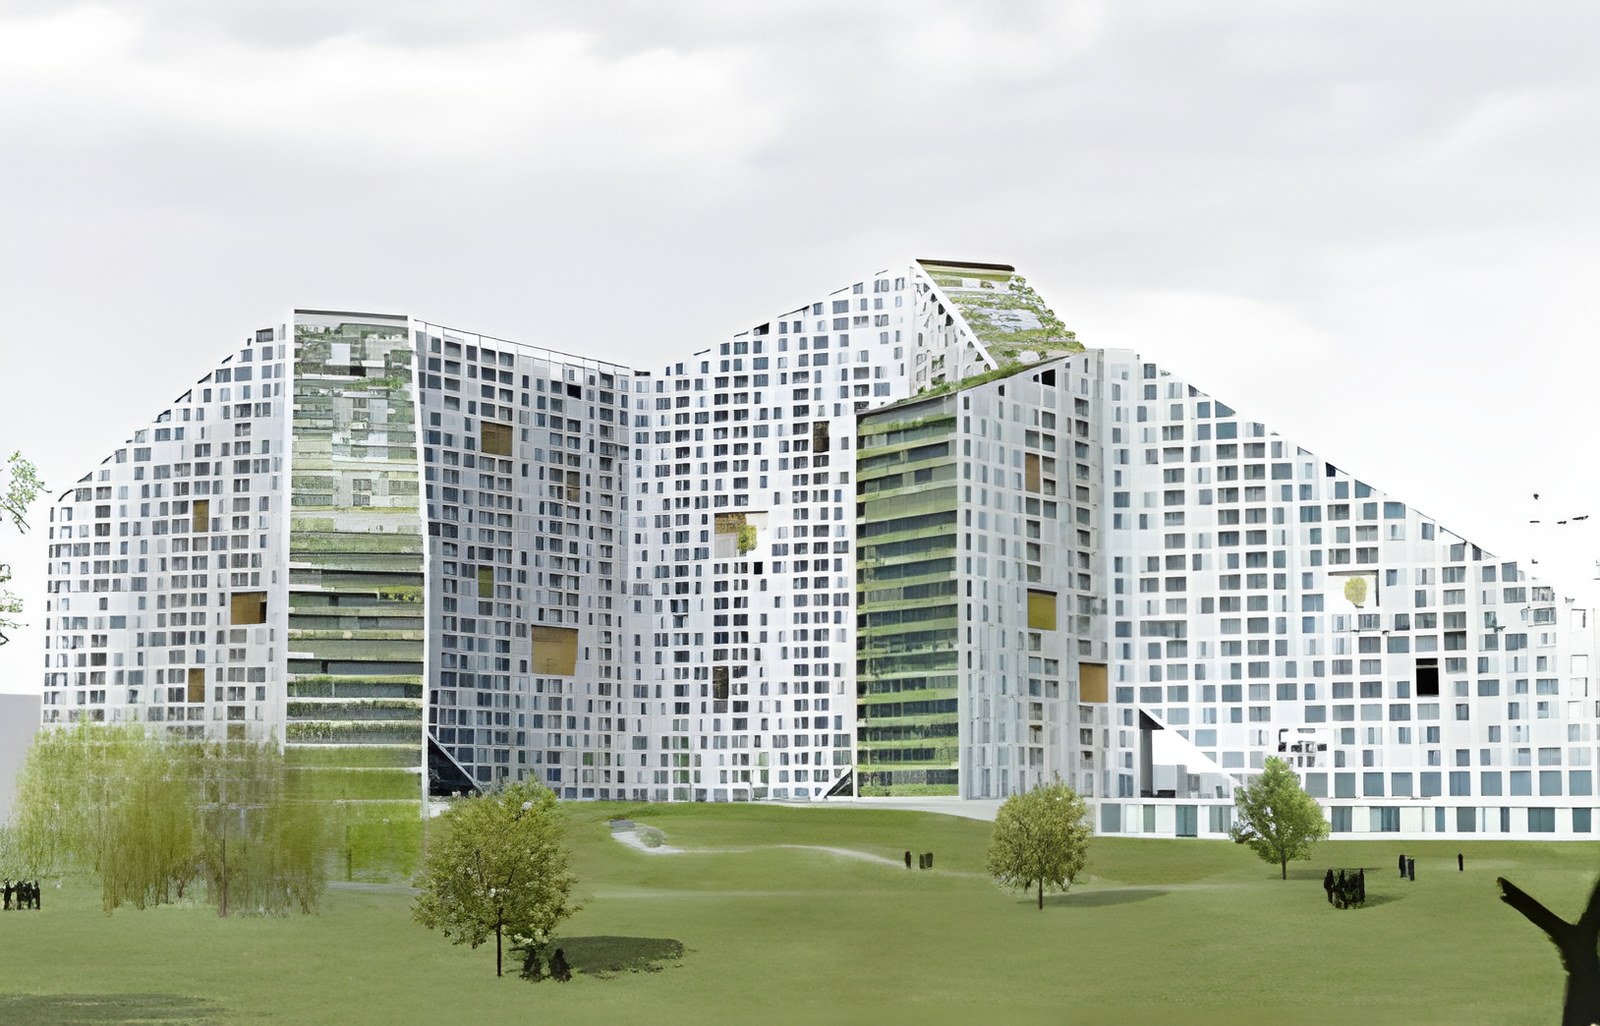
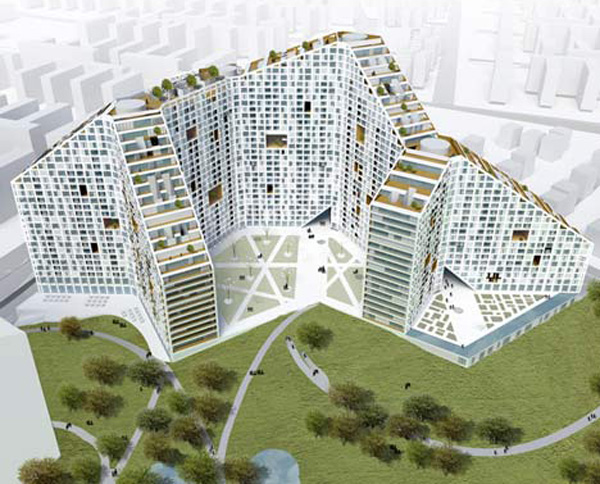
Future Towers India is a project designed by the Dutch architecture firm MVRDV in the city of Pune, India. This gigantic building will contain 1,068 apartments, a shared swimming pool, bars, cafés, a school and a cinema.
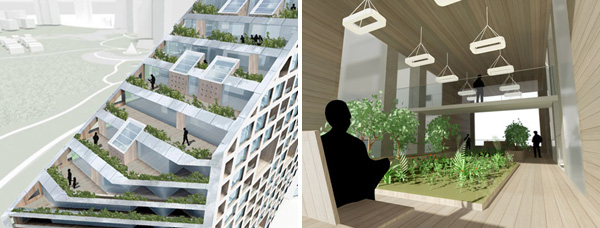
The complex consists of nine wings arranged in a hexagonal layout, which form a web around its four “cores”. Of particular interest are the building’s sloping roofs, which leave irregular gaps that create balconies and gardens for the apartments.
Future Towers India, due for completion in 2014, is being built in concrete, with metal window frames and timber decking on the balconies, while the shared outdoor areas will be clad in stone.
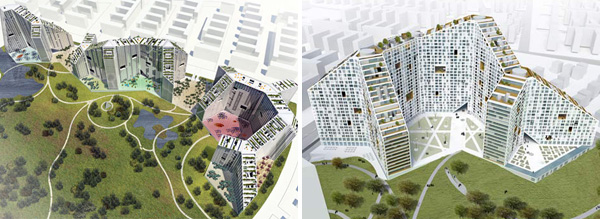
The project is part of a wider development plan to build 3,500 apartments in the area.
The MVRDV design team took up the challenge of taking part in a development that seems to aim more at providing quantity than quality, and used it to bring “lost virtues” back to the mass housing industry, which has been producing monotonous buildings for years.
The main aim of Future Towers is to attract new residents to the area, creating a new, small, vibrant centre in the city of Pune.
The amenities and design of the apartments follow the standards of modern Indian households, and the public spaces are intended to encourage communication and interaction among residents.
Text: Eirini Maraki
Source: dezeen.com