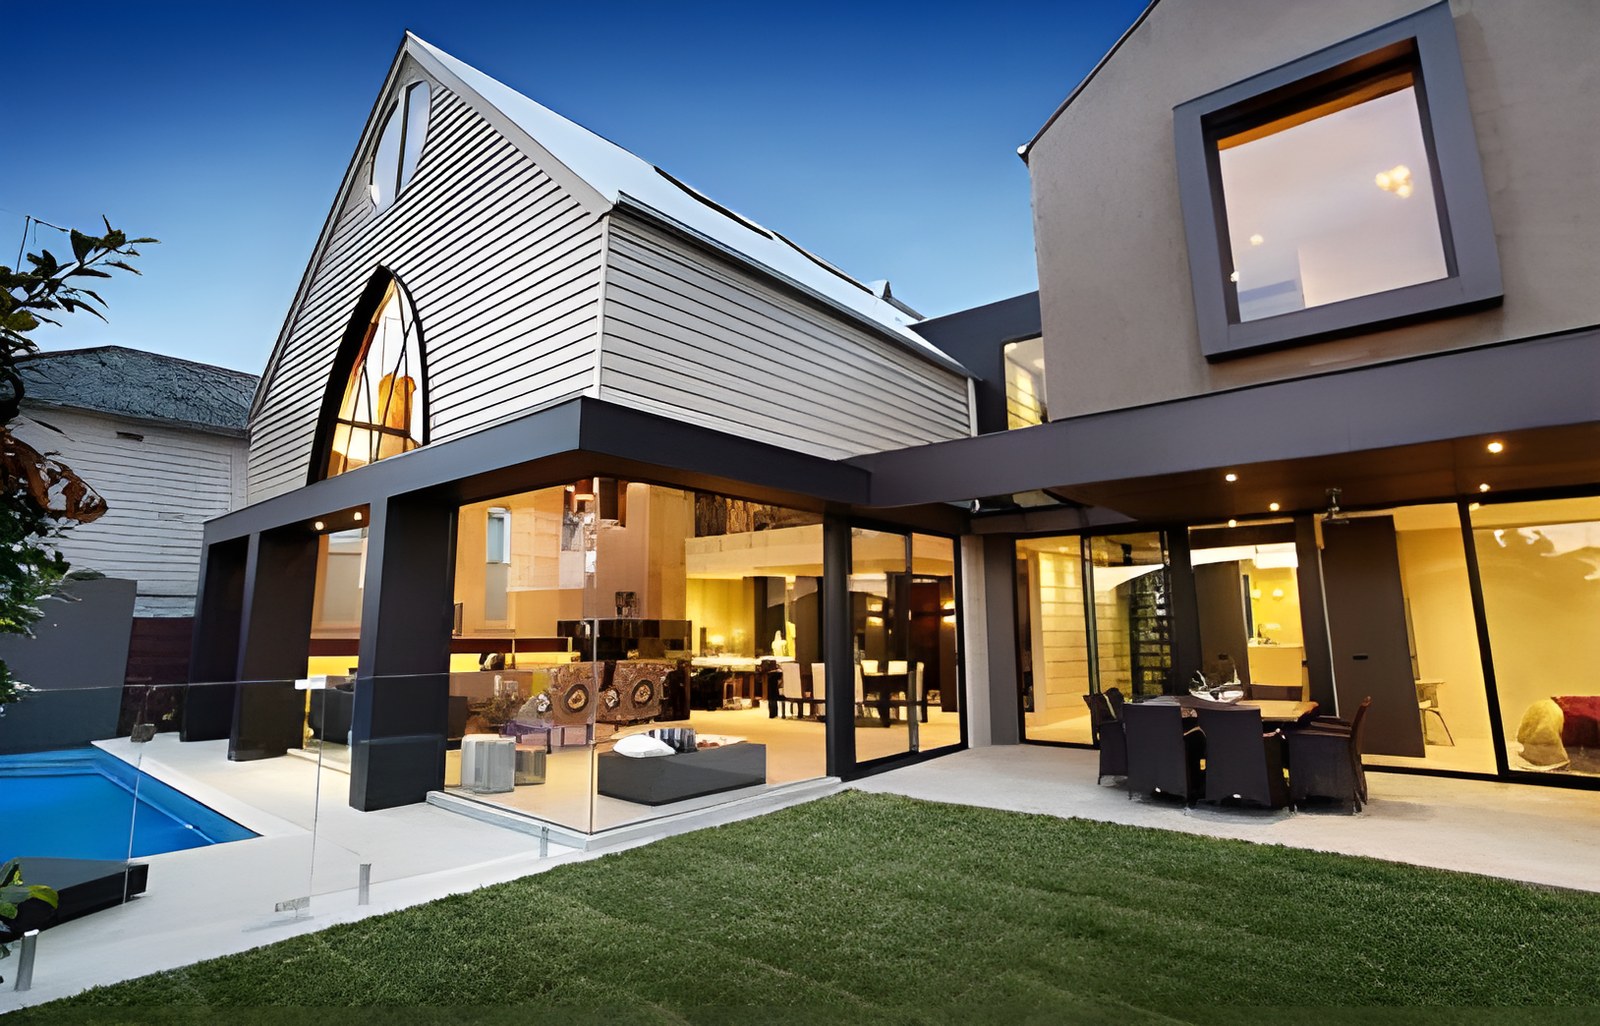
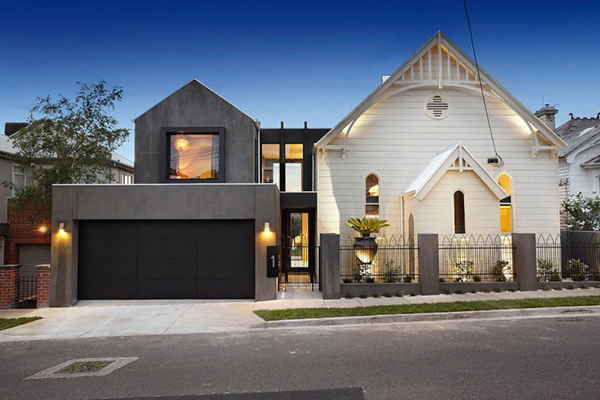
The architects at Bagnato Architects were commissioned to convert an old Anglican church built in 1892 on Hudson Street in Melbourne into a contemporary home for 2012.
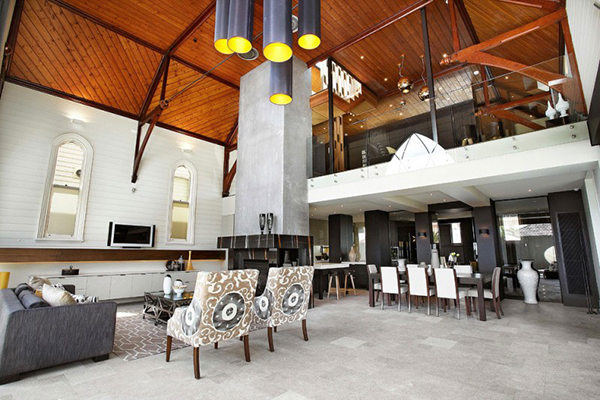
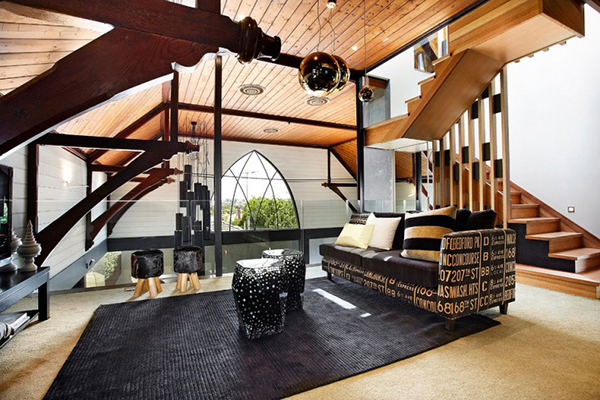
Looking at this striking building, it is hard to believe that this imposing, light-filled residence was once a church.
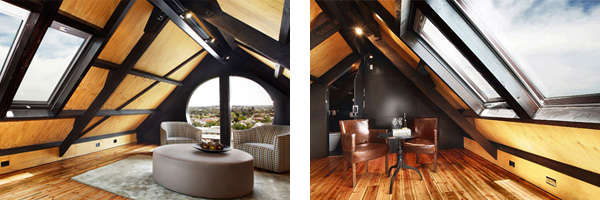
What the architects managed to do was keep some elements of the church as they were, such as the rounded windows and the building’s original form.
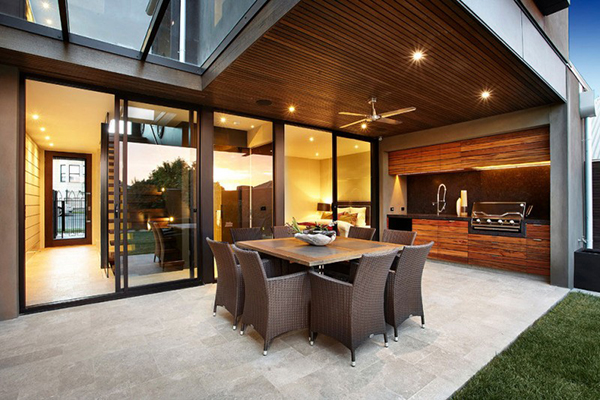
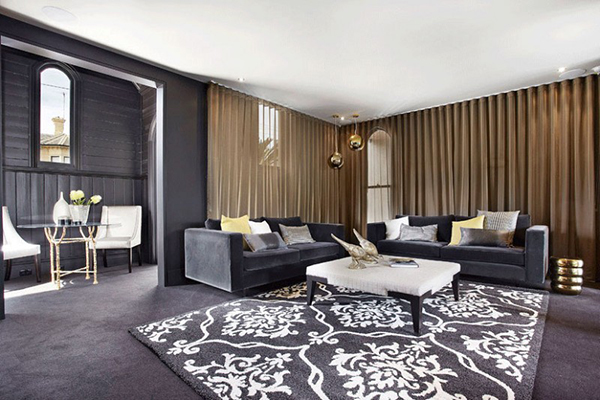
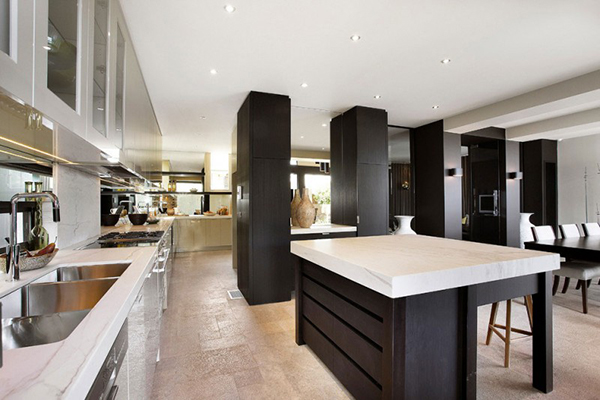
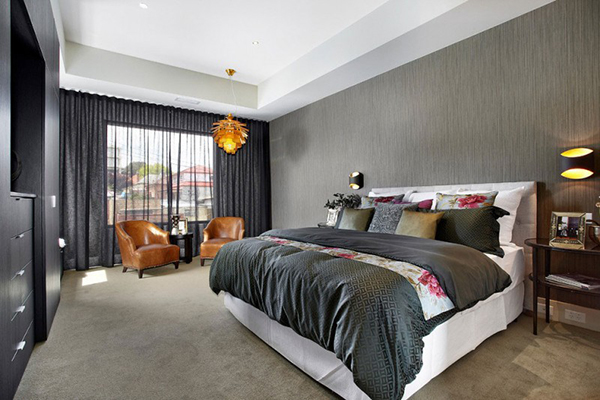
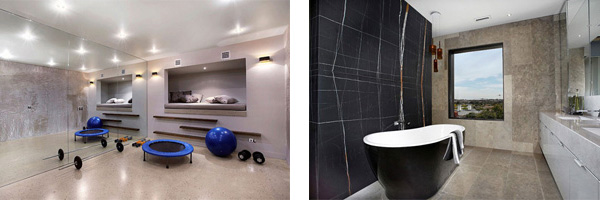
The house is quite spacious, with 5 bedrooms and 5 bathrooms, living and entertainment areas, a kitchen and a dining room. The materials used to complete the house are wood, white marble, onyx and limestone.
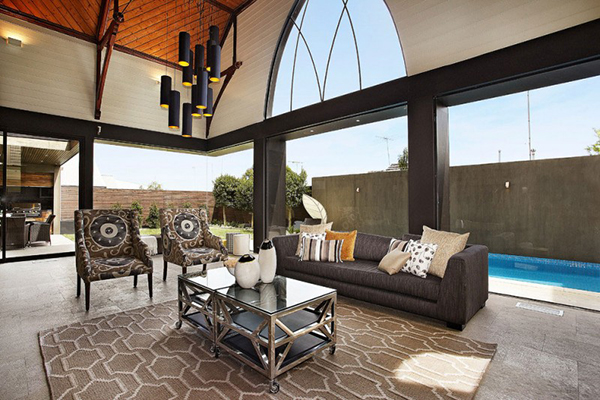
The large windows allow natural light to spread through the space, creating a bright, lively atmosphere.
Luxurious, elegant and built with the finest materials, the house on Melbourne’s Hudson Street is a place that “marries a church from 1892 with a contemporary home for 2012“.
Editing: Maria Glykeria Marangianou