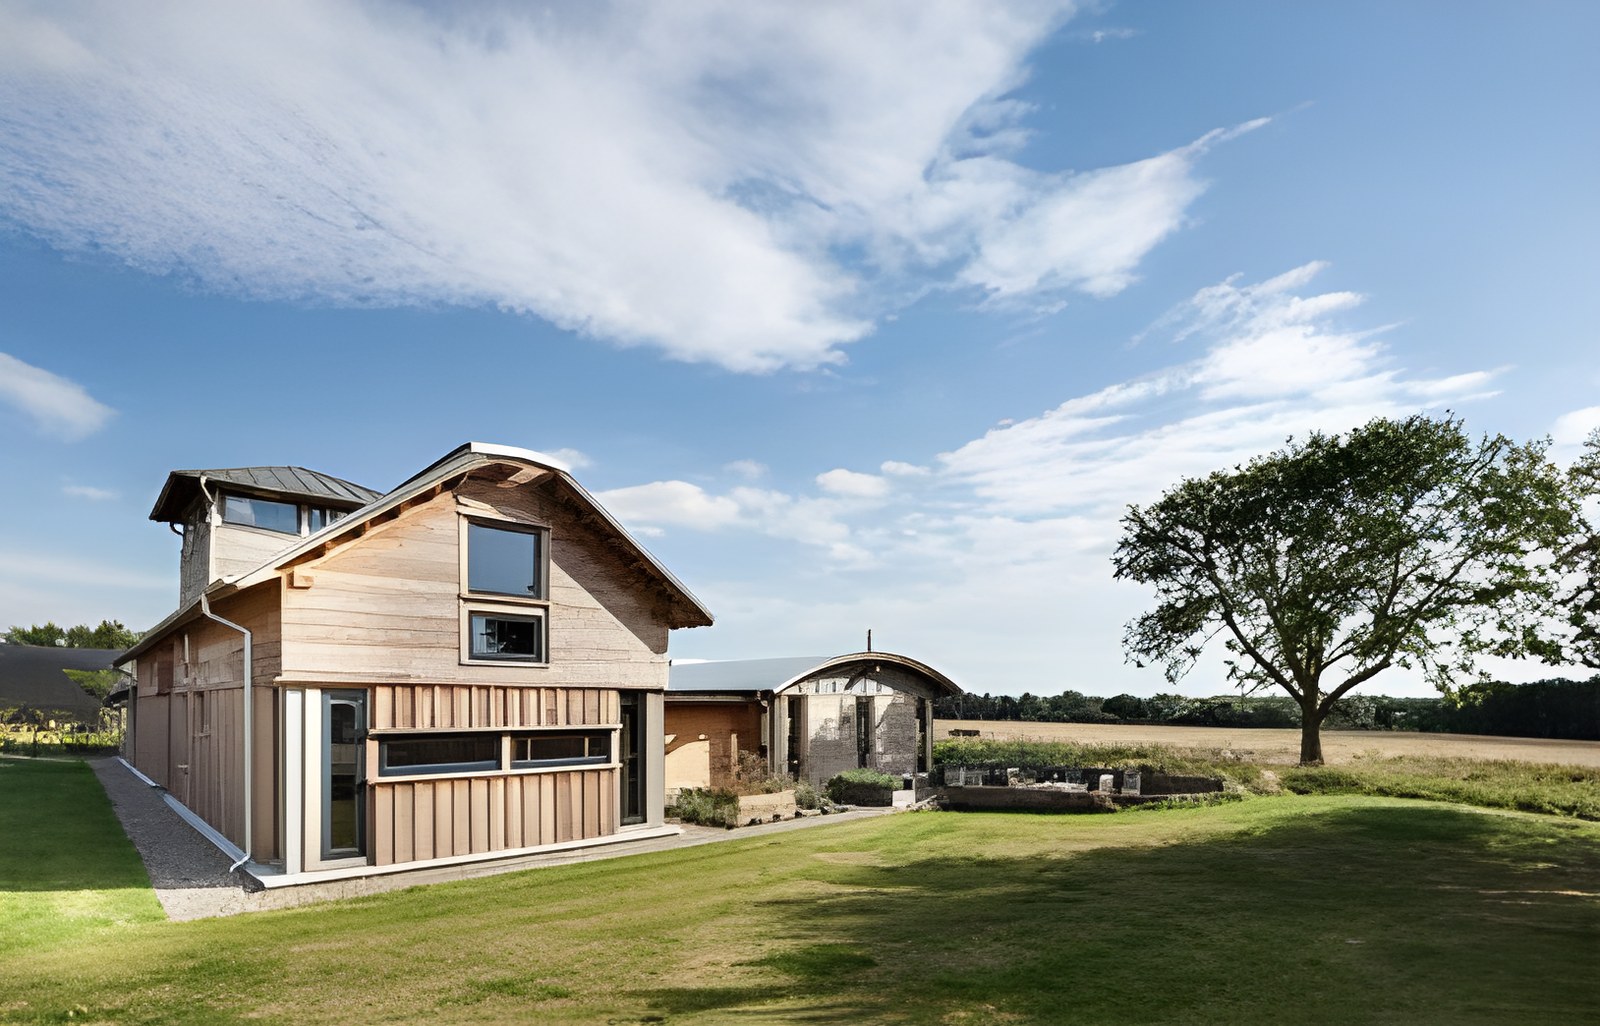
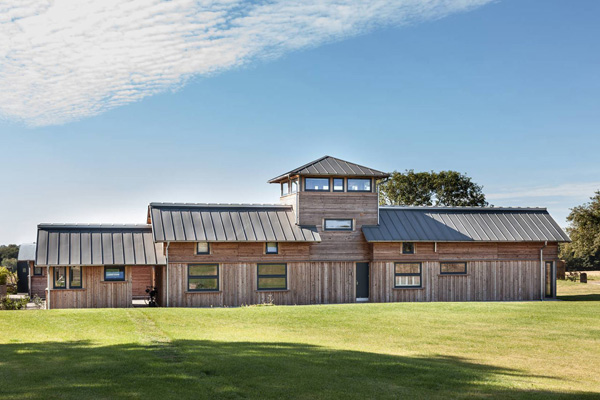
The architecture firm Timber Design took on the task of transforming a building that was used during World War II as an air base for the USAF 381st Bomb Group into a traditional timber farmhouse. The designers’ aim was for the building to keep its original exterior appearance, so that the house would look as if it had stood there for decades.
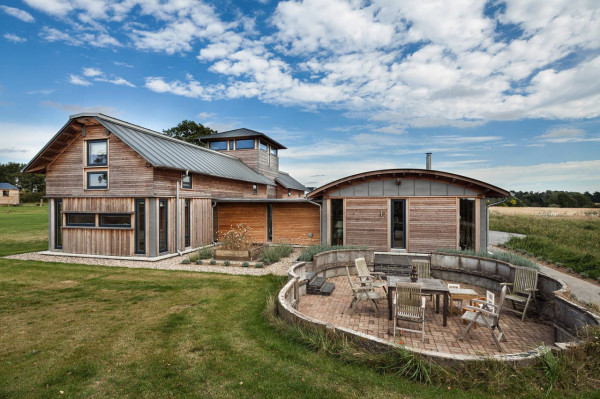
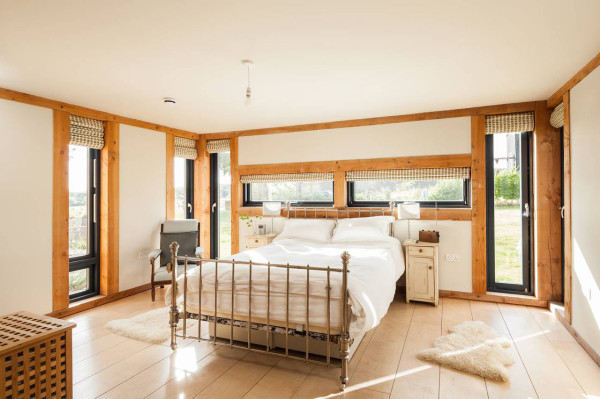
The house consists of two elongated buildings linked by two corridors, which together enclose an inner courtyard. One of the buildings houses the family’s private spaces, while the other contains the communal and service areas.
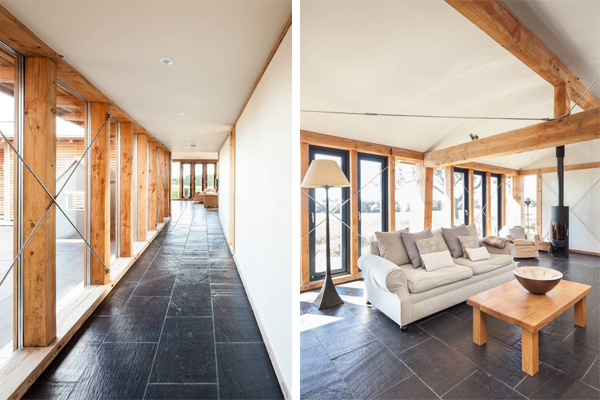
The design of the new house allowed the family to use contemporary materials and to take effective structural measures during construction. A dynamic thermal model was also used, which helped predict how the house will perform over time and contributed significantly to its design.
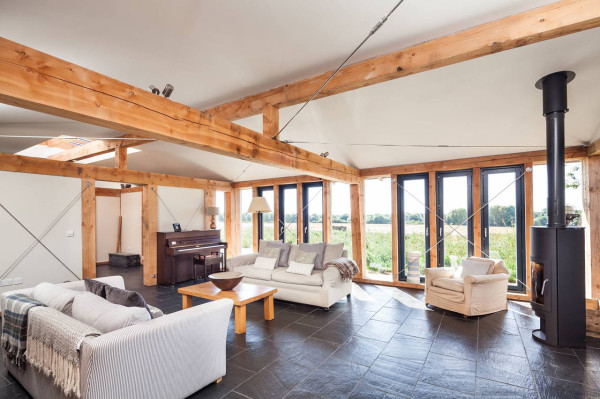
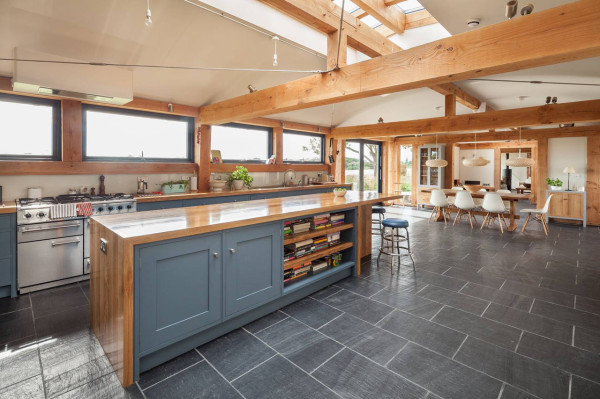
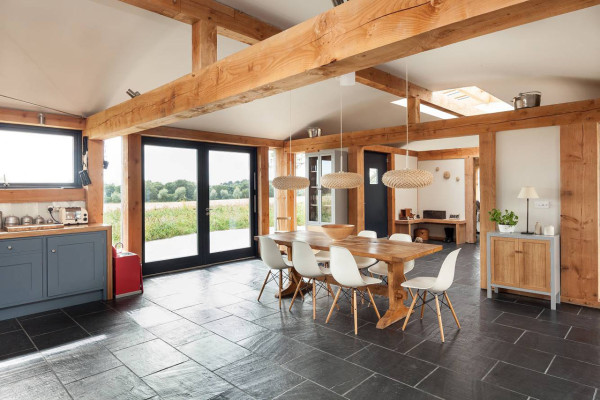
Although it is a traditional timber house, the structural system incorporates many steel details. You can see the steel rods throughout the house; although they are used purely for support, they also lend a more industrial feel to what is otherwise a modern rustic design.
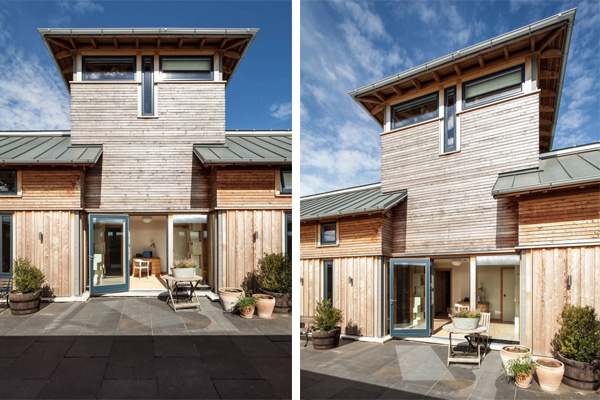
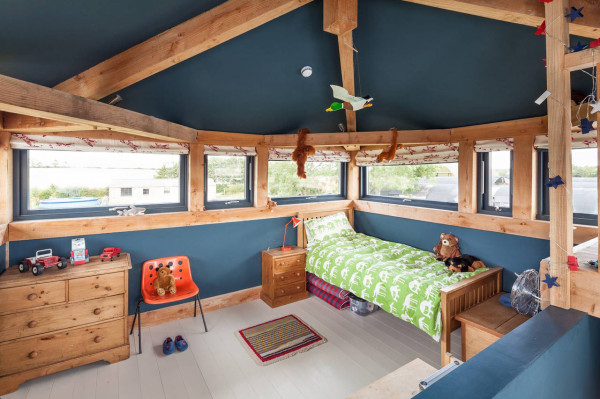
The tower offers panoramic 360-degree views of the farmland surrounding the house.
Source: timberdesign
Editing: Maria Glykeria Marangianou