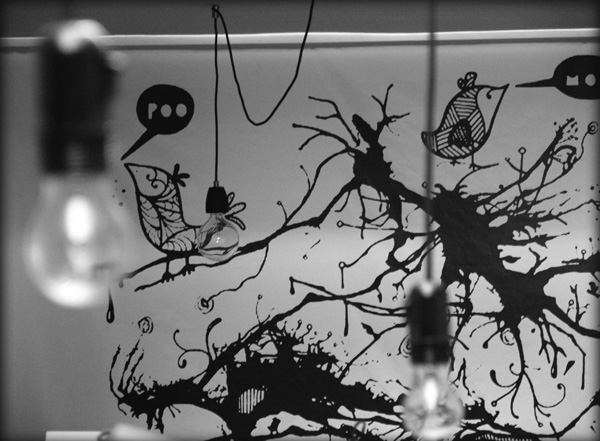
In the area around the Courts, on a main street, inside a typical 1980s city apartment block, lies a very unusual 44 m2 space. It sits on the mezzanine level, a transitional floor between the entrance and the apartments, and until recently it was used for storage.
Its peculiarity stems mainly from its dimensions. It is a prism 11.70 m long and only 3.75 m wide, with its only sources of light on the narrow sides. The space had to be turned into a fully functional studio, making use of every square metre to offer its owners all the comforts, without losing its unified character.
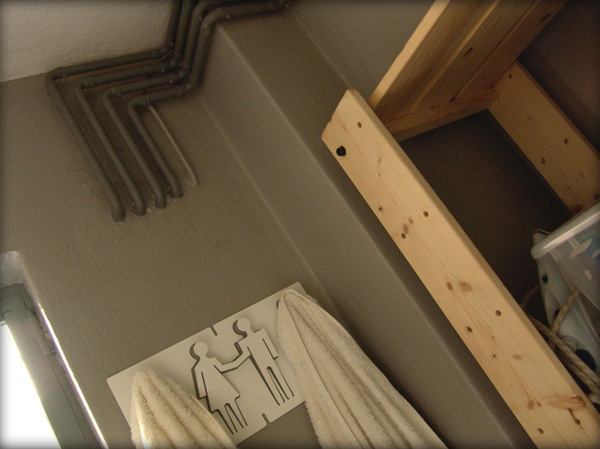
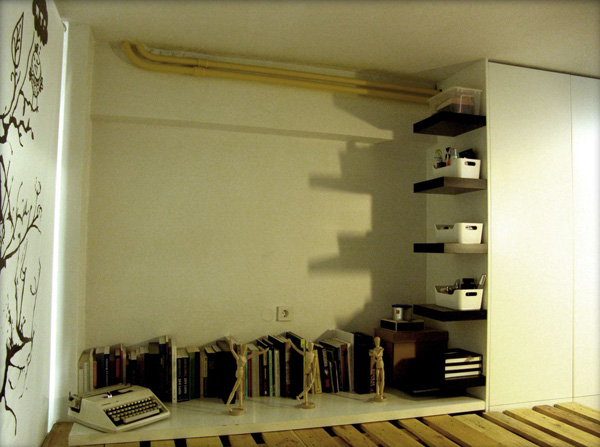
Pipes of various types run along the walls of the storage room. They were painted in bold colours to give the space a distinctive character.
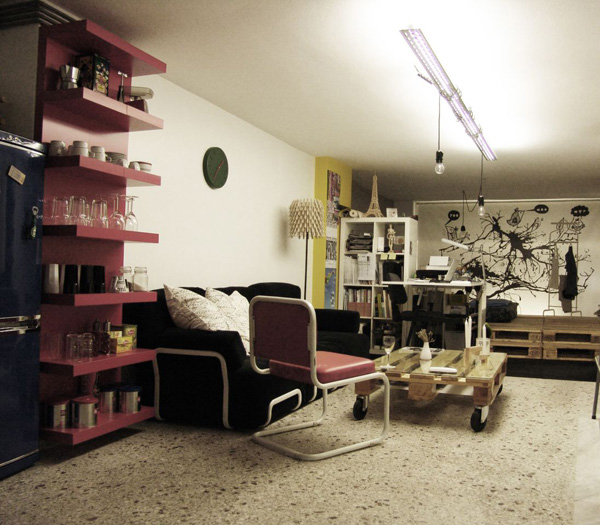
The simplicity and clean lines, combined with the dominant white, create a sense of breadth and add brightness, so that the room looks larger than its actual floor area.
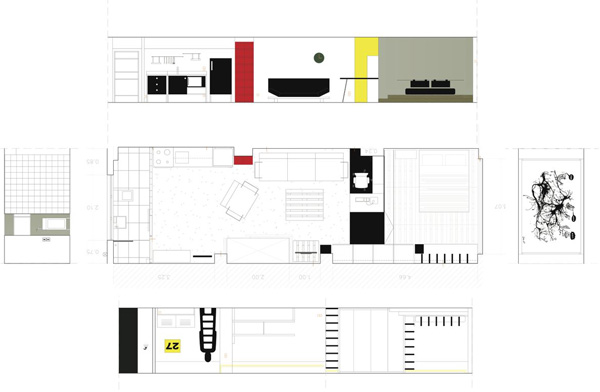
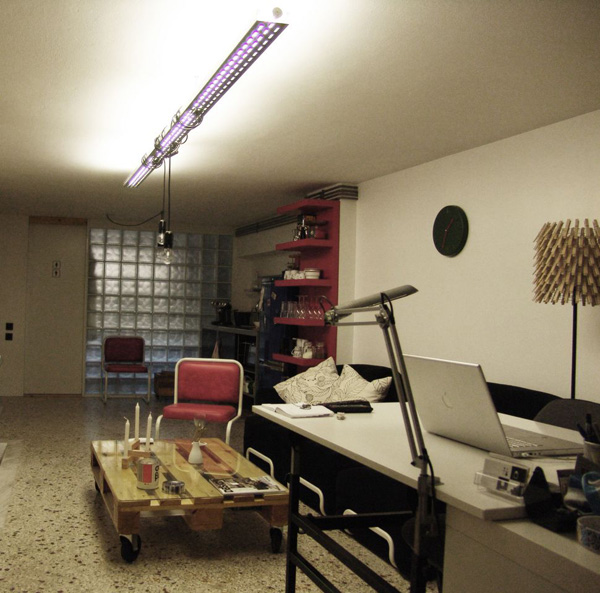
The space was first divided into functional units, each of which essentially corresponds to a zone along the length of the prism: bedroom, living room, workspace, kitchen, bathroom.
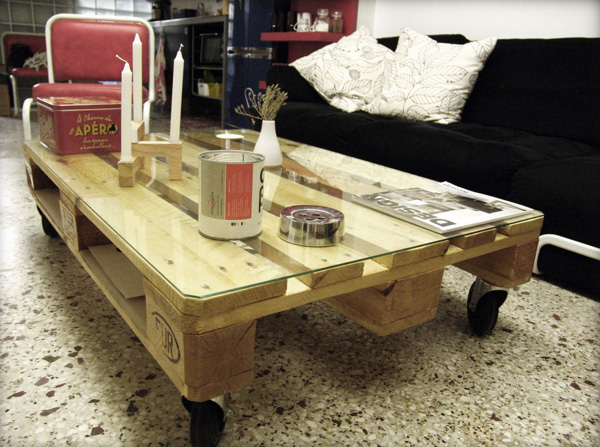
The living room is marked by bold touches of pure colour that bring it to life. All the furniture is made from inexpensive materials or reused objects, in keeping with the low budget.
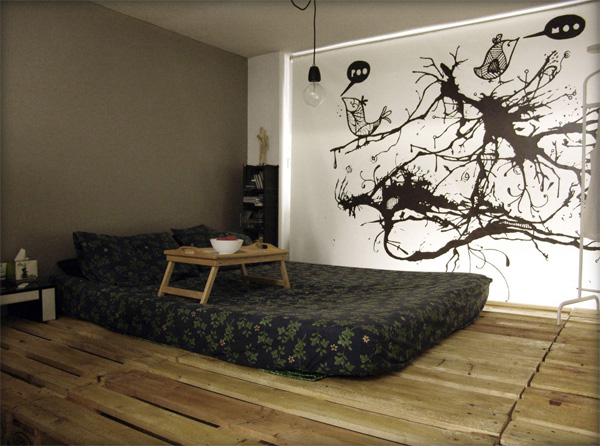
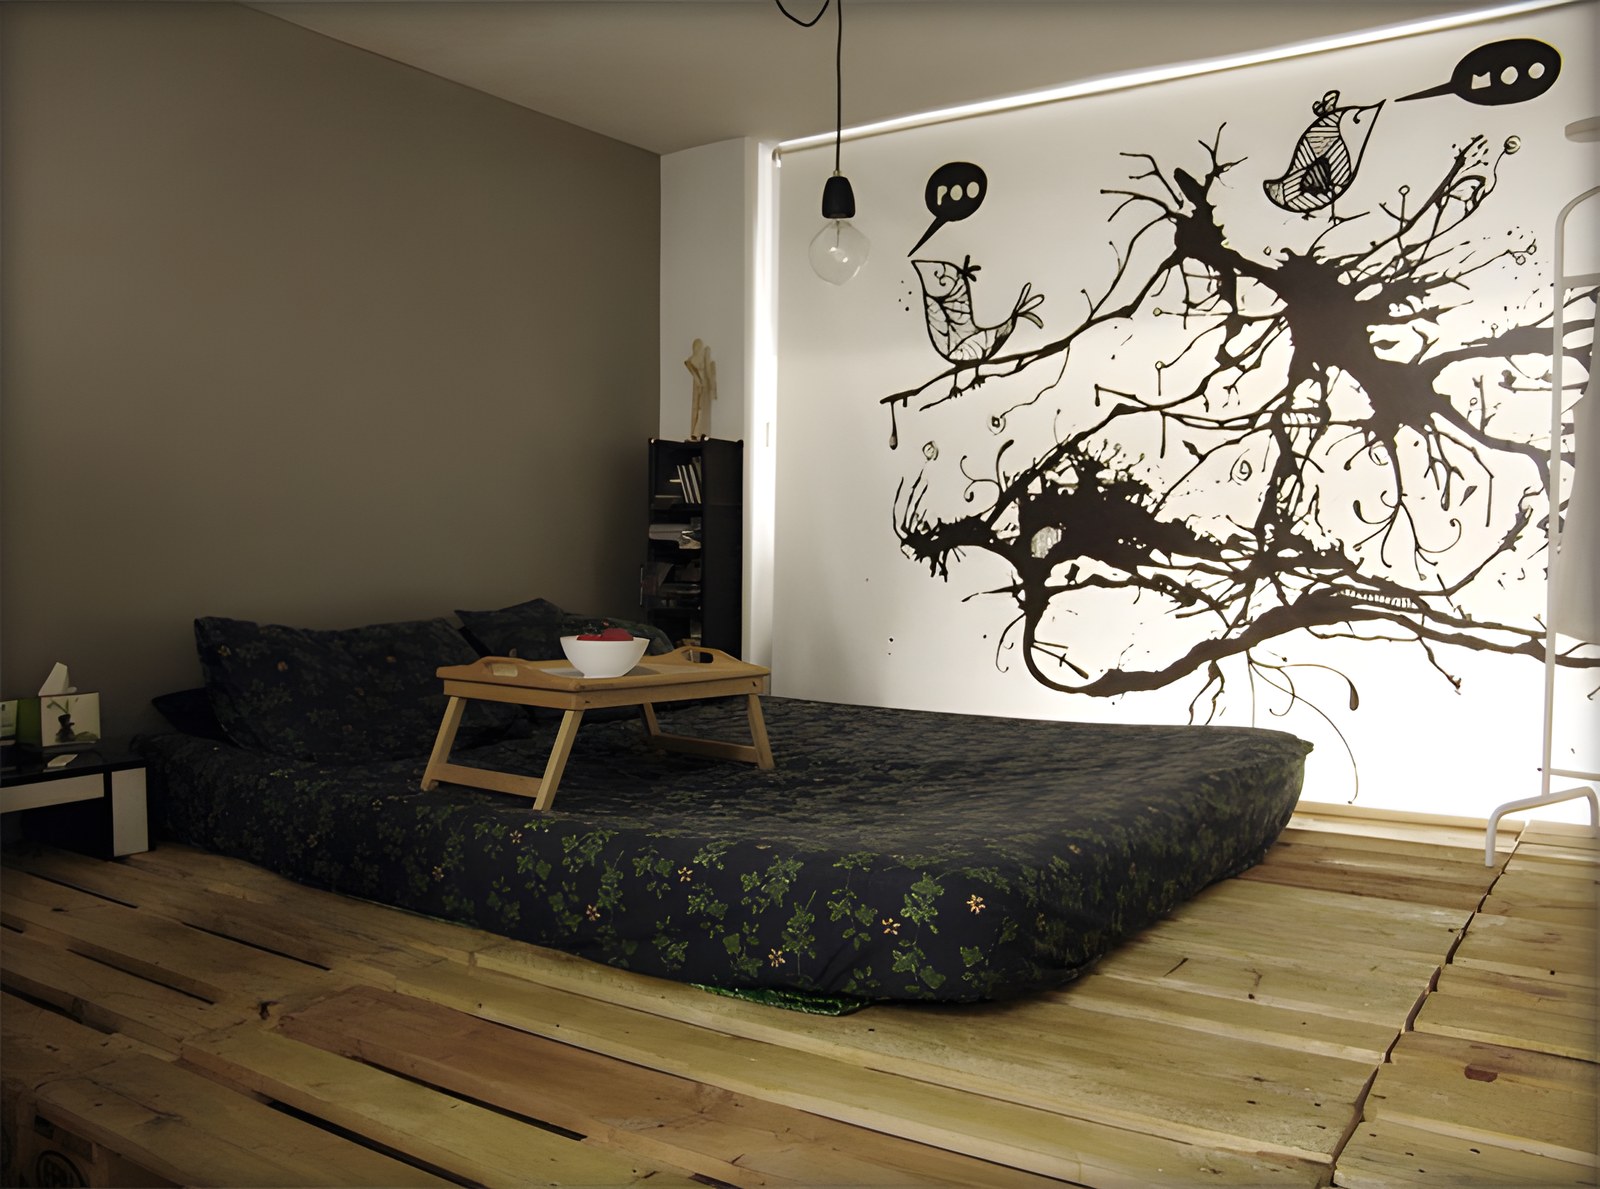
The bedroom: Given the particular requirements of such a space, such as privacy and seclusion, a way had to be found to separate it from the rest without disturbing the unity of the whole. The solution was an artificial floor made of two layers of wooden pallets, raised above the rest of the space. A bookcase also acts as a natural partition and gives this area privacy. Simple lines and pure colours were preferred, which together with the wood create a calm atmosphere.
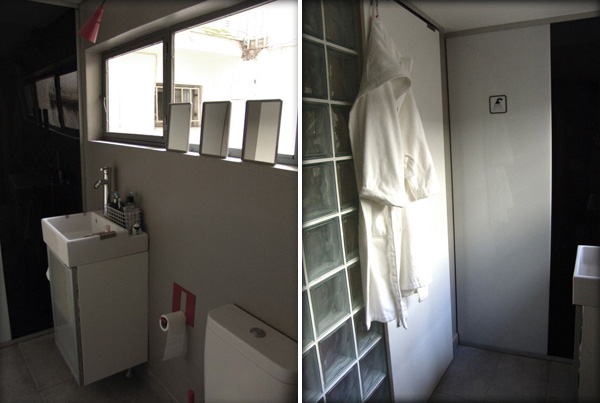
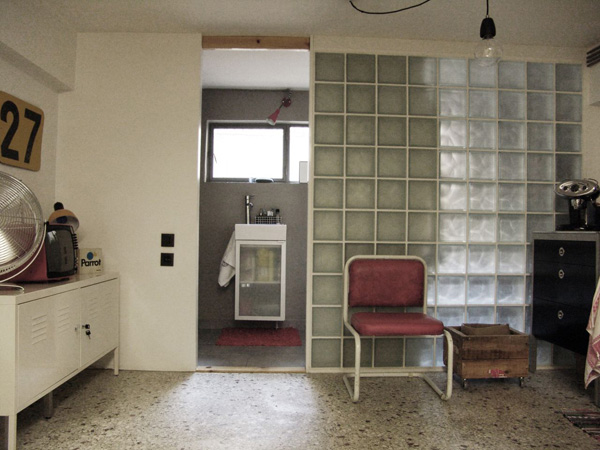
The bathroom occupies the last zone of the studio, so that it receives natural light and ventilation. The partition wall, the only one in the space, is built of glass blocks because they let light through while preventing anyone from seeing inside.
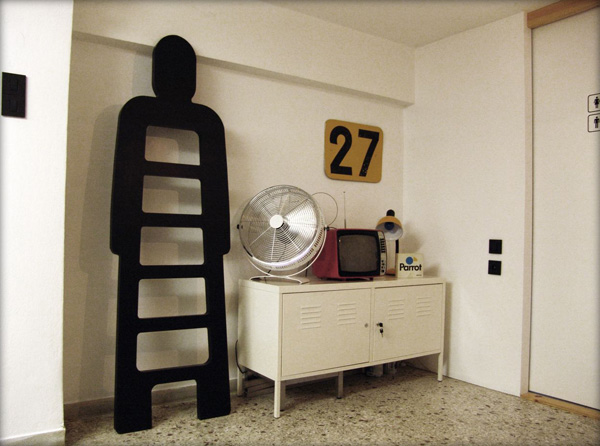
Keeping the budget low was the key aim of this project. Choosing simple solutions, reusing inexpensive items and making use of old objects were the strategies adopted to that end. The aim was to set this studio apart and give it a unique character of its own, while offering its user fully functional spaces.
Architect: Irini Kontopoulou
Final budget: €6,000
Text: Irini Kontopoulou