
One of the greatest challenges in architecture is to combine the natural environment, functionality and unconventional design in harmony.
This complex approach appears to have been followed by the team at Insite architect. lab in developing this two-storey house in a traditional settlement.
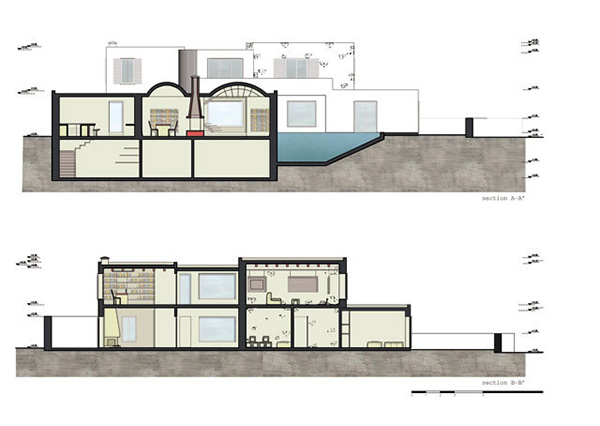
A brief description
The design was based on the climatic conditions as well as on the particularities of the plot’s natural terrain (for example, its minimum levels).
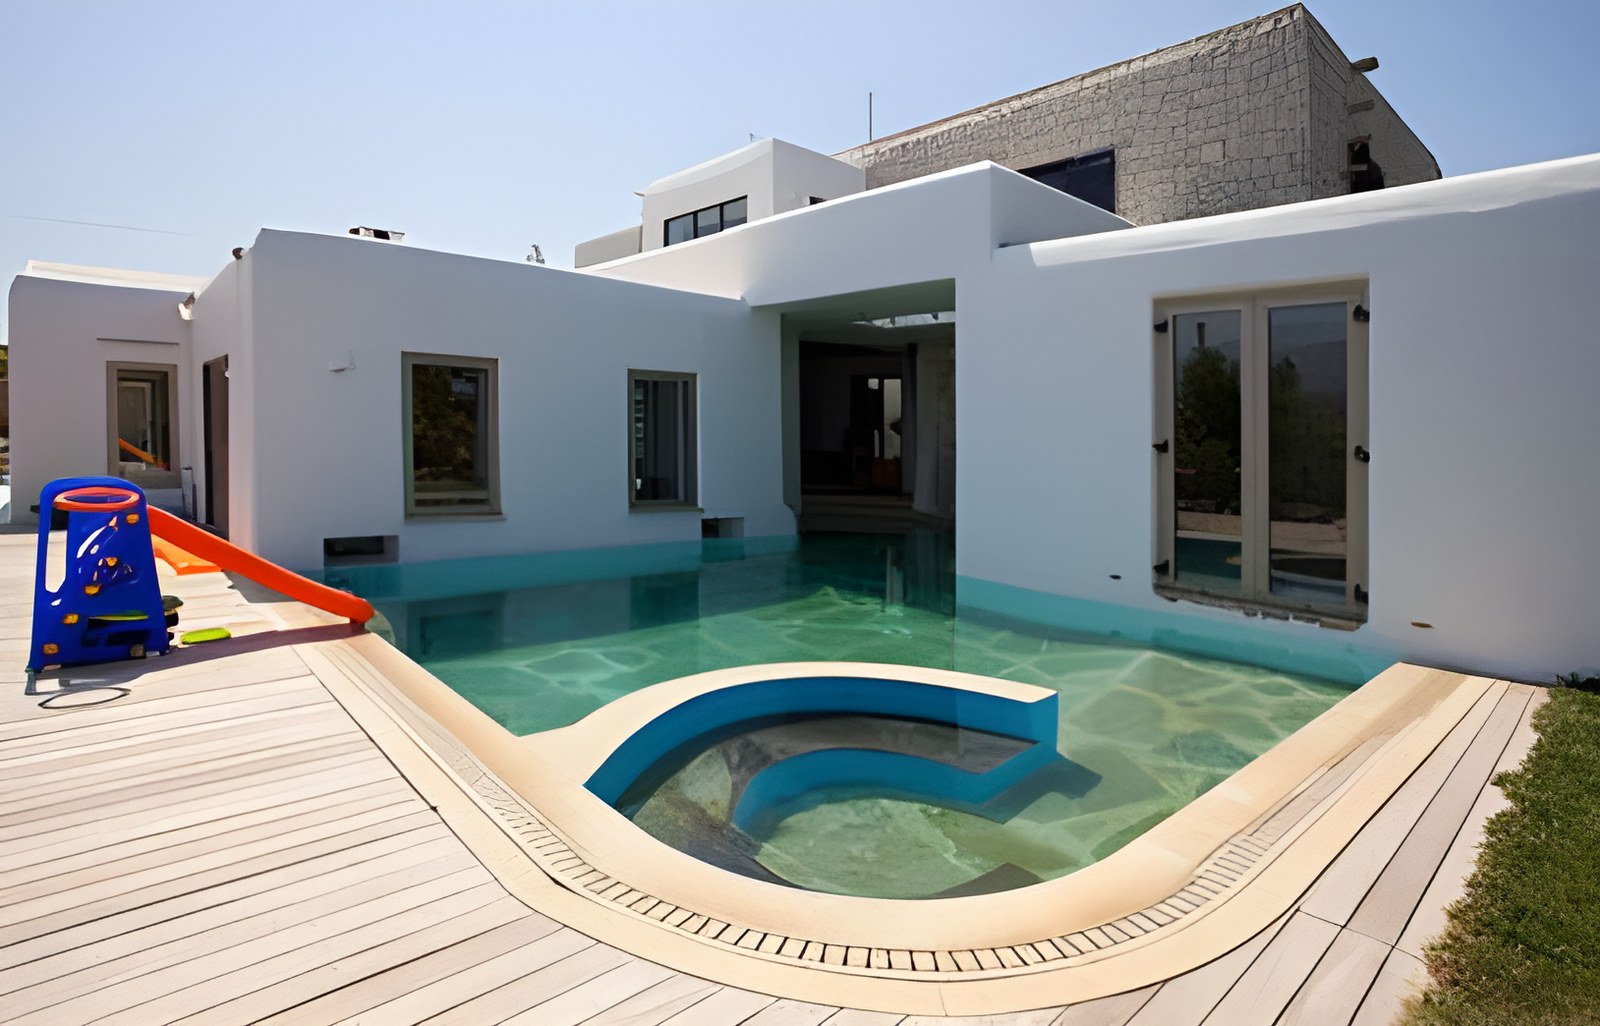
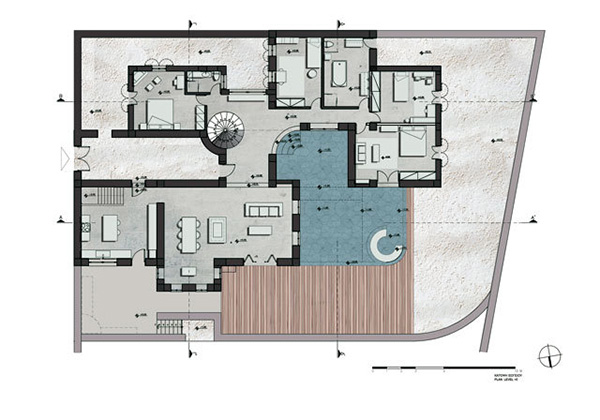
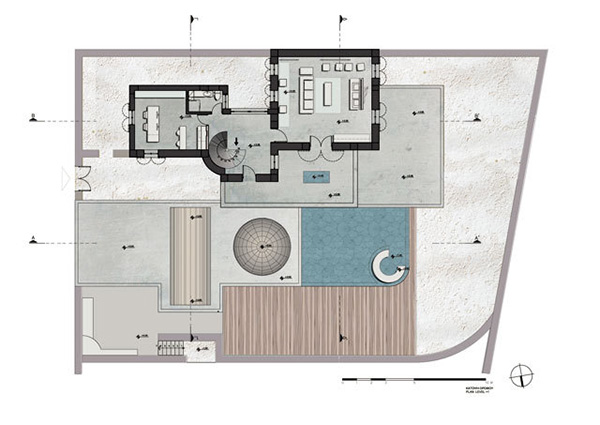
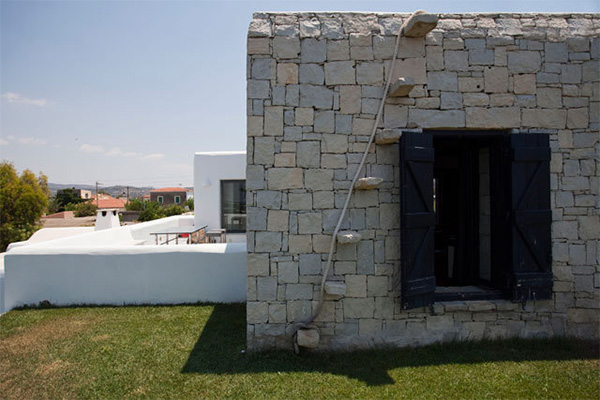
The final structure of the building was shaped around two perpendicular axes of function, which form an orthogonal grid. This produces three building volumes, whose arrangement creates the feeling of an inward-looking neighbourhood: one stone volume emerges independently from the natural landscape of the plot, leaving the other two to develop and rest against it as additions.
The character of the house is that of the islands, with small orthogonal openings placed diametrically opposite one another. Combined with the intrusion of water into the interior, these give the visual lightness of transparency.
The whole house is surrounded by a austere fence that limits views into it while allowing uninterrupted views out from the interior.
Spaces and materials
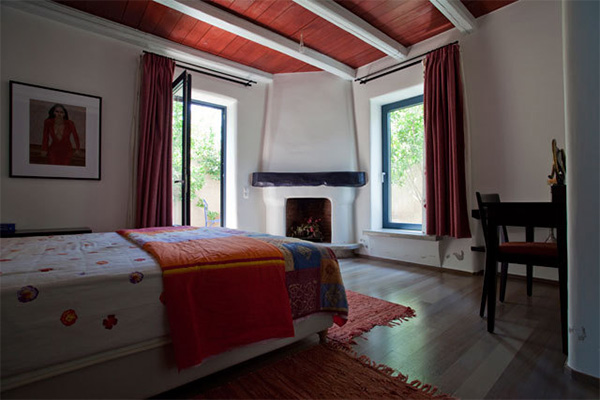
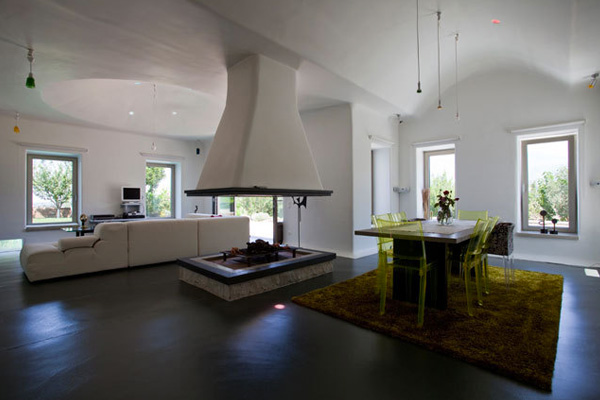
The basement houses the wine cellar and an auxiliary workshop space, while the ground floor is divided between the communal areas, the two sitting rooms, the dining room, the bedrooms and a guest room. On the upper level, the study and the entertainment room sit side by side.
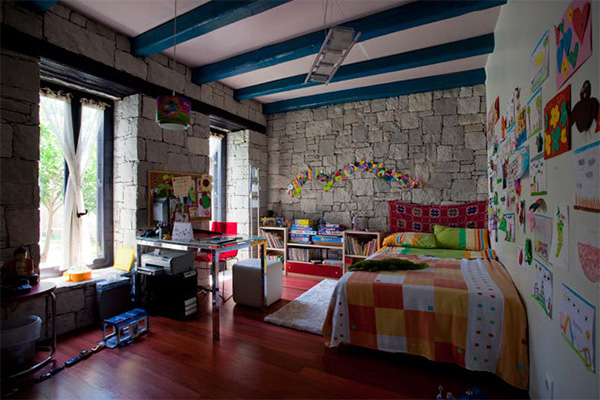
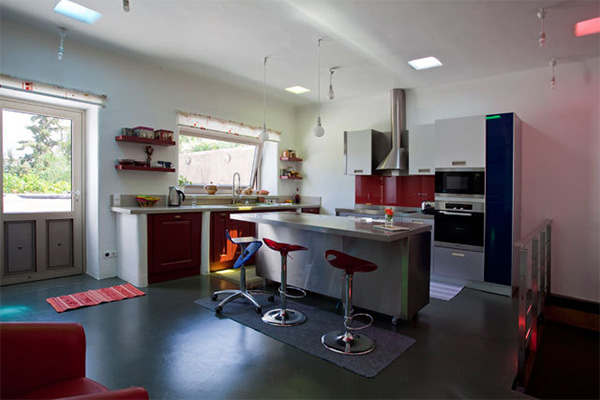
The use of architectural elements such as the vault and the dome has also been carefully considered, as they give the space suitable acoustic properties. Industrial flooring, wood, trowelled concrete, stone, metal and glass dominate the whole construction, while the material of the window and door frames is dictated by the material they adjoin.


Architecture firm: insite architect. lab
Editor: Ioanna Pavlopoulou