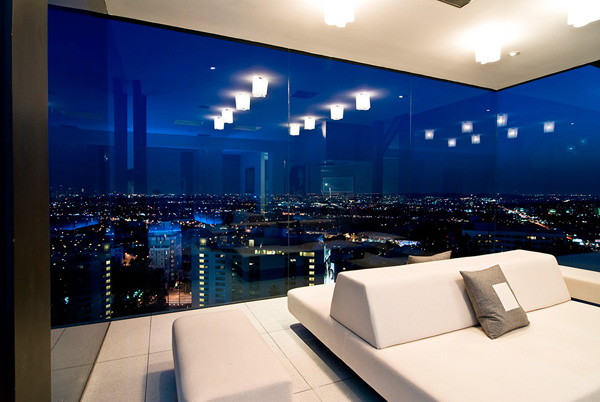
You need only glance at the photographs below to realise that the Way Harold residence in the Hollywood Hills was not designed to house a family.
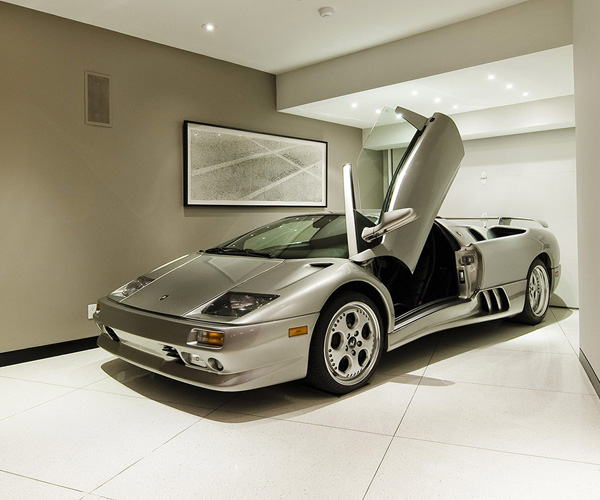
Its design by the architectural firm Whipple Russell Architects set out to meet the needs of a modern bachelor. The 400 m² building has all the comforts and luxury expected of a Hollywood home, with a particular touch: the parking space is located inside the living room of the house.
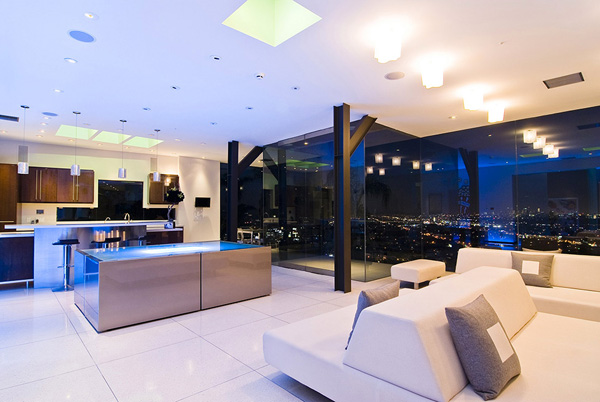
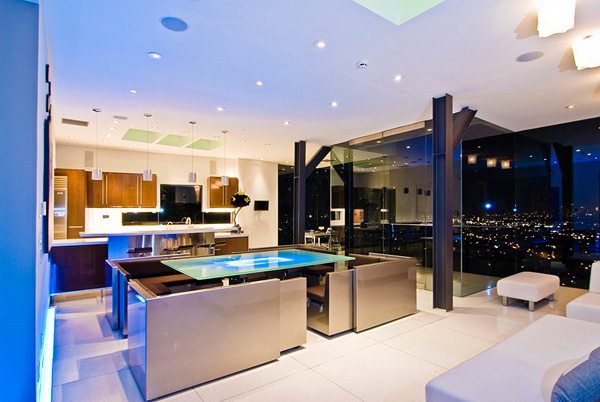
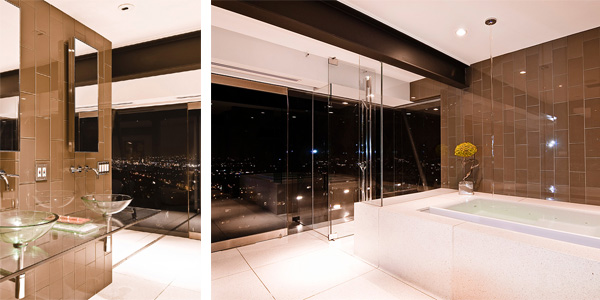
A key feature of the house is transparency, evident in its extensive use of glass, which offers an unobstructed view of the bright lights of the city below.
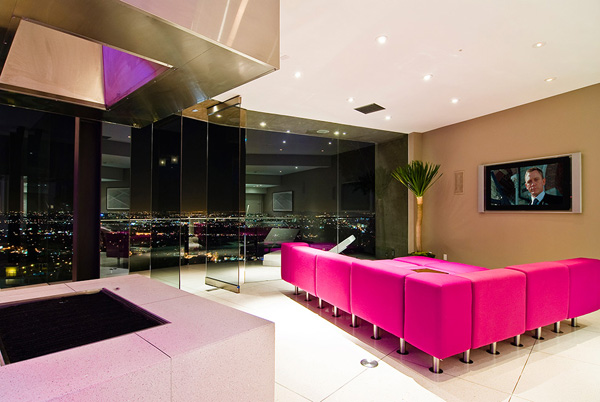
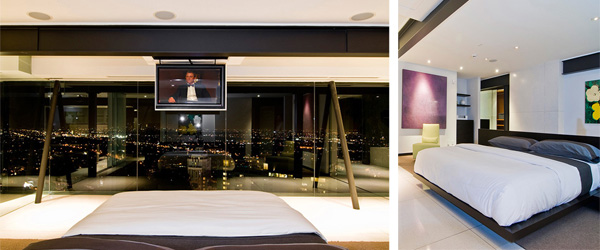
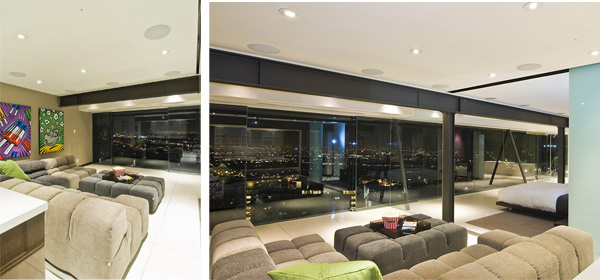
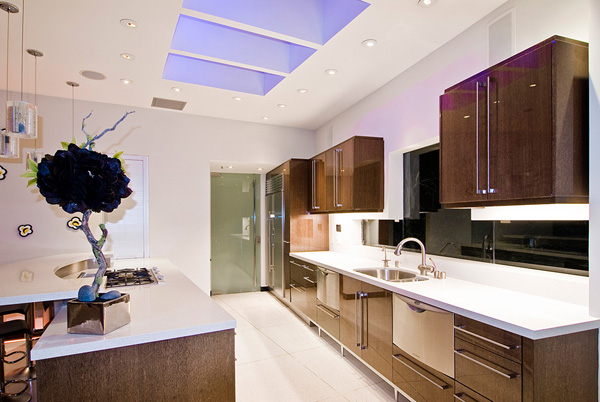
As the architects themselves describe it: “The floor plan of the house is wrapped around an all-white open fireplace in the living room, while the dining room contains a segmented, motorised unit that gives the space even greater flexibility. Skylights throughout the house provide additional light, and a pivoting glass door in the kitchen leads to the front deck. The master bedroom and the home theater take up the entire lower floor of the house, and there too the glass walls enhance the view, whether you are lying in bed or sitting on the sofa.”
Edited by: Maria Glykeria Marangianou