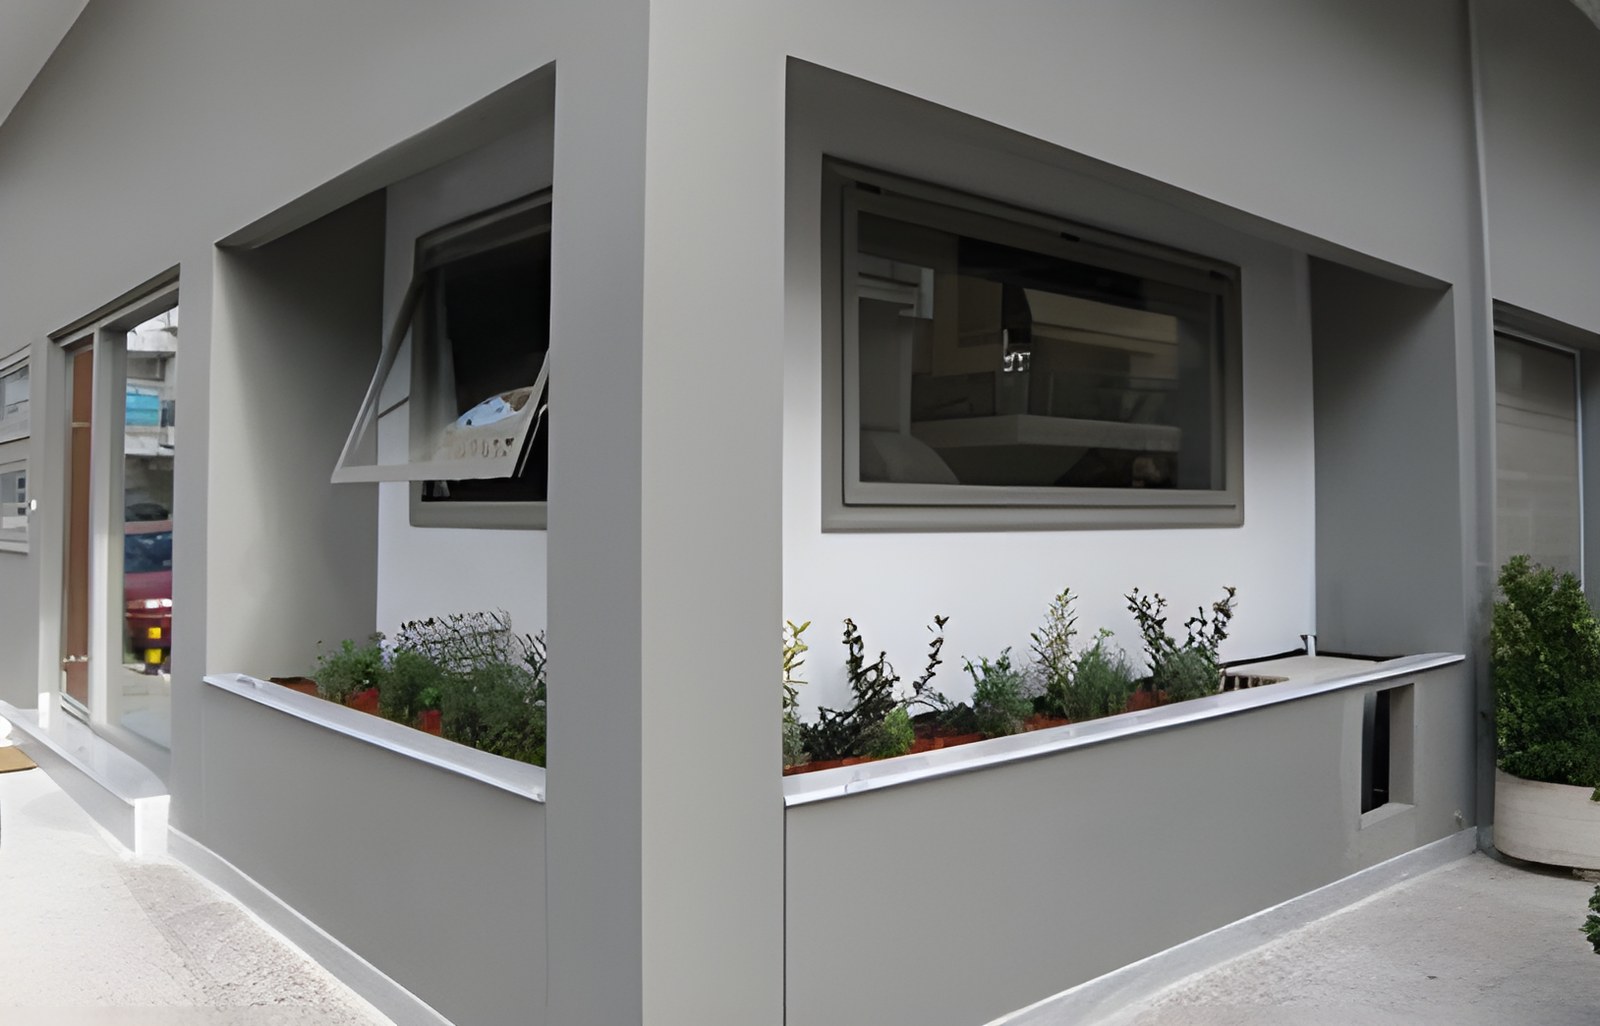
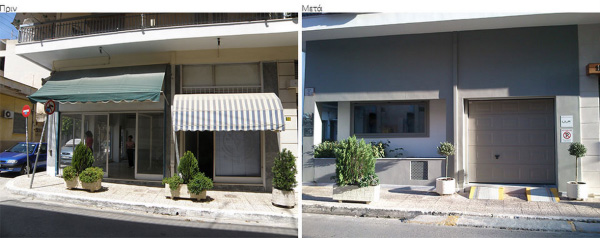
A retail unit that had stood vacant for more than 10 years prompted its owner to approach an architecture office and ask for the ground-floor façade to be redesigned. The project was taken on by studio LILA architect+designer, which transformed the look of the space with decisive corrective moves.

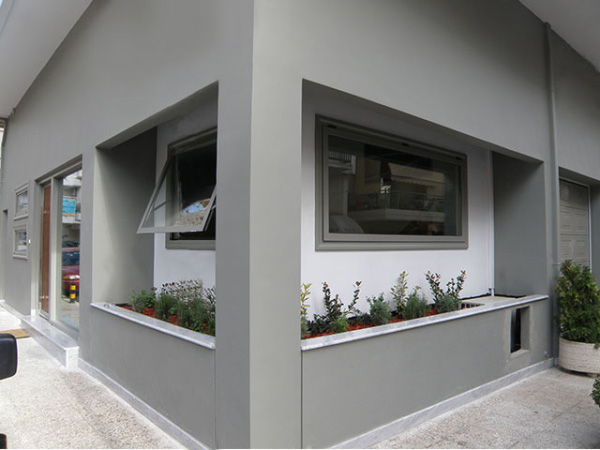
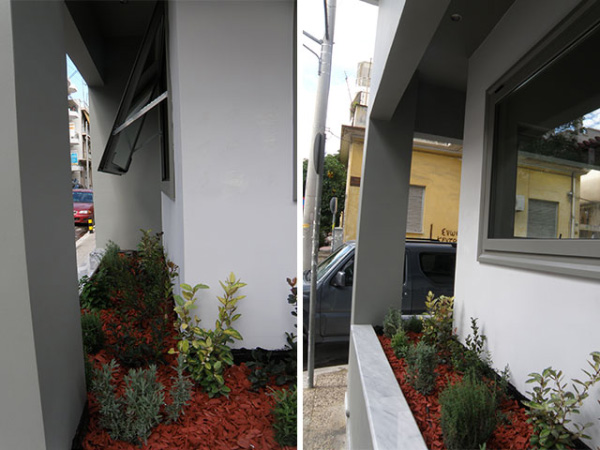
The large glazed shopfront running around the perimeter was replaced with masonry walls with windows, set back at the corner of the building to create a planter that looks attractive from both inside and outside.
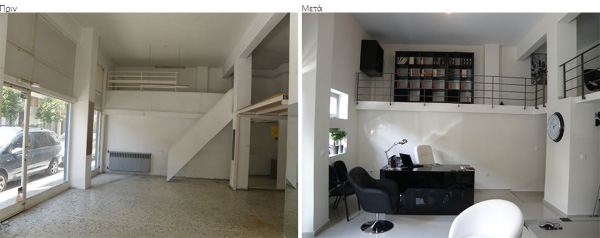
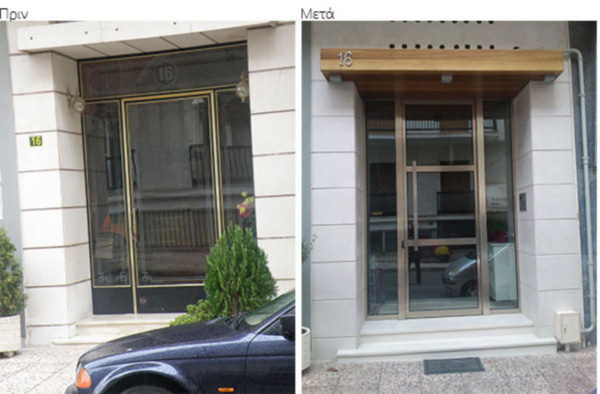
In addition, an enclosed parking space was created within the formerly open-plan shop floor to meet the owner’s needs, while the main entrance of the apartment building was given a new look that retains the classic character of the period in which it was built.
As a result, the new office space was let shortly before the painting work was finished, so the cost of the changes began to pay for itself immediately.
Design & Construction: LILA architect+designer