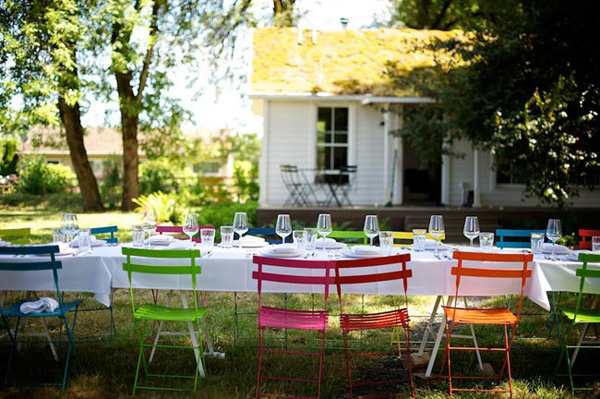
Interior designer Jessica Helgerson and Giannis Doulis bought this “little gem”, small by American standards, in 2008, intending to renovate it and live there permanently with their two young children. The plot covers five stremmata (about 0.5 hectares) and lies on Sauvie Island, roughly 15 minutes north of Portland in the United States.
The house was renovated using old, reclaimed materials and now serves its fourth different “role” since it was built in the early 1940s.
The roof of the 165-square-metre building is covered in greenery, which provides additional insulation. The interior layout is simple and clean, allowing plenty of natural light to flood in through the floor-to-ceiling windows. The loft houses Jessica and Giannis’s bedroom, while the children’s room has two beds, a bunk bed, and an extra bed for guests.
The living room has two built-in wooden sofas with storage underneath, while the walls double as bookshelves. The cladding comes from the reclaimed wood of an old barn that stood on the property.


Wanting to be self-sufficient in feeding their family, the couple created a greenhouse that produces vegetables and fruit, as well as a chicken coop and a beehive.

You can find more information on Jessica’s website: www.jhinteriordesign.com
Photos: Lincoln Barbour
Edited by: Manos Lianopoulos