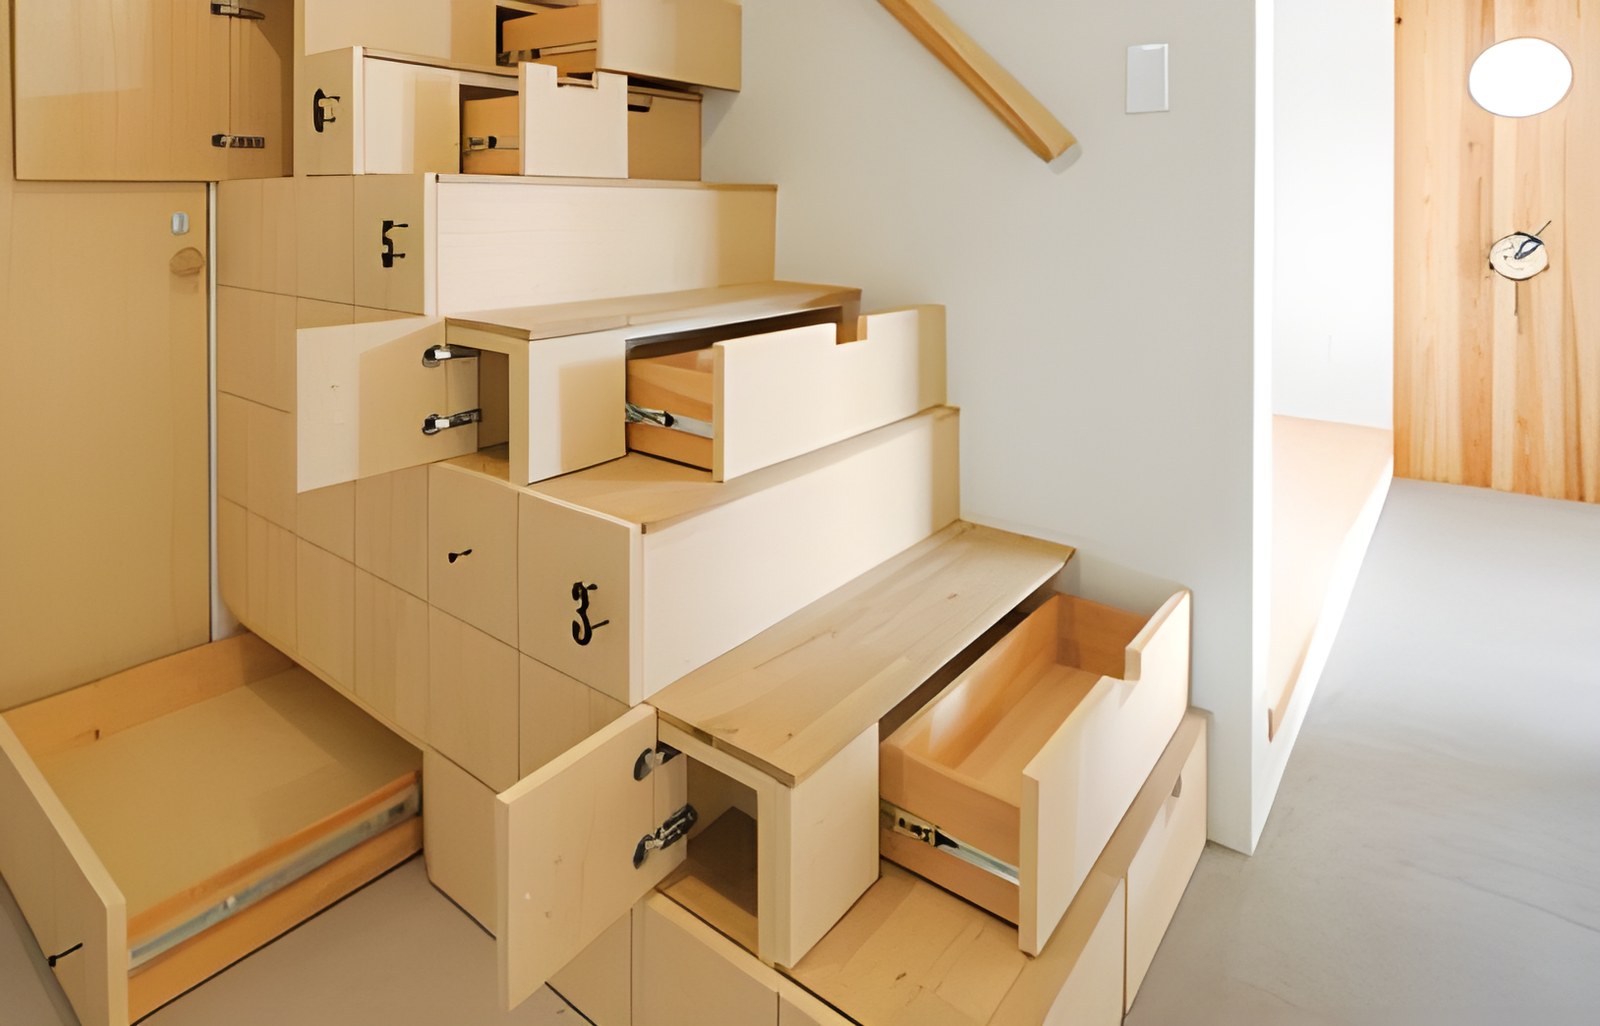

In a contemporary house in the city of Koriyama, Japan, the need for storage inspired the owners, and the architect, to make creative use of the space beneath the interior staircase that connects the first floor with the second.
Before we praise the owners’ ingenuity, however, we should acknowledge that this clever solution also has its roots in traditional Japanese design. In traditional Japanese homes, resourceful carpenters have always combined staircases with storage spaces, allowing them to make the most of a home’s available floor area.
Based on the same approach, this project, conceived by the architect Kotaro Anzai, creates, in the architect’s words, “a clean storage space that doesn’t feel cluttered, and all in a playful way.”
Kotaro Anzai gave the staircase a sleek, modern look, using linden plywood for the main parts of the stairs and a series of number-shaped handles to organize the small compartments. The owners put the spaces to use for storing their tableware, so that it is easy to reach when they have guests. This was not the original purpose of the drawers and mini-cupboards, but it seems the owners deliberately bought tableware in sizes that would fit in these particular spaces.
Source: www.dwell.com
Edited by: Natasa Lianopoulou
Photography: Osamu Abe