New York-based architecture firm MANIFOLD.ArchitectureStudio (MAS) has recently completed the renovation of a 1940s apartment in the city center.
The apartment, limited in size, was in urgent need of reconfiguring to meet the living needs of a young couple who use their home as a workspace as well.
The architects’ starting point was to rework the floor plan and adapt the space to the needs of a contemporary apartment.
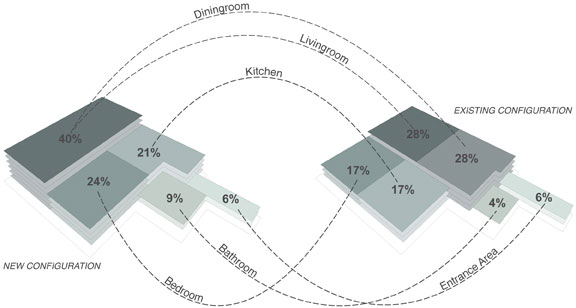
The old layout consisted of a small bathroom with no washbasin, a dining table in the entrance, a kitchen and a bedroom overlooking the street.
To meet the demands of a modern way of living, the architects’ design involved changes to the size and position of the rooms.
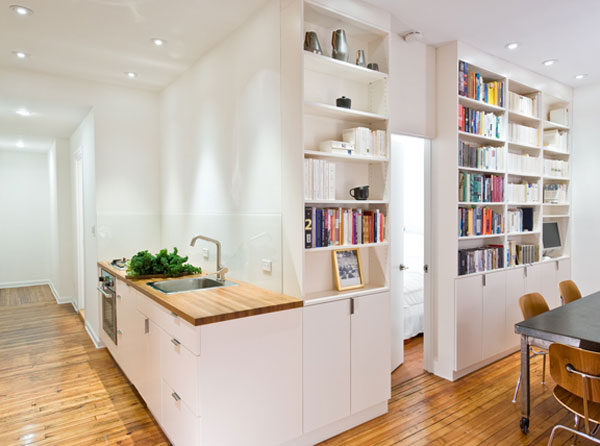
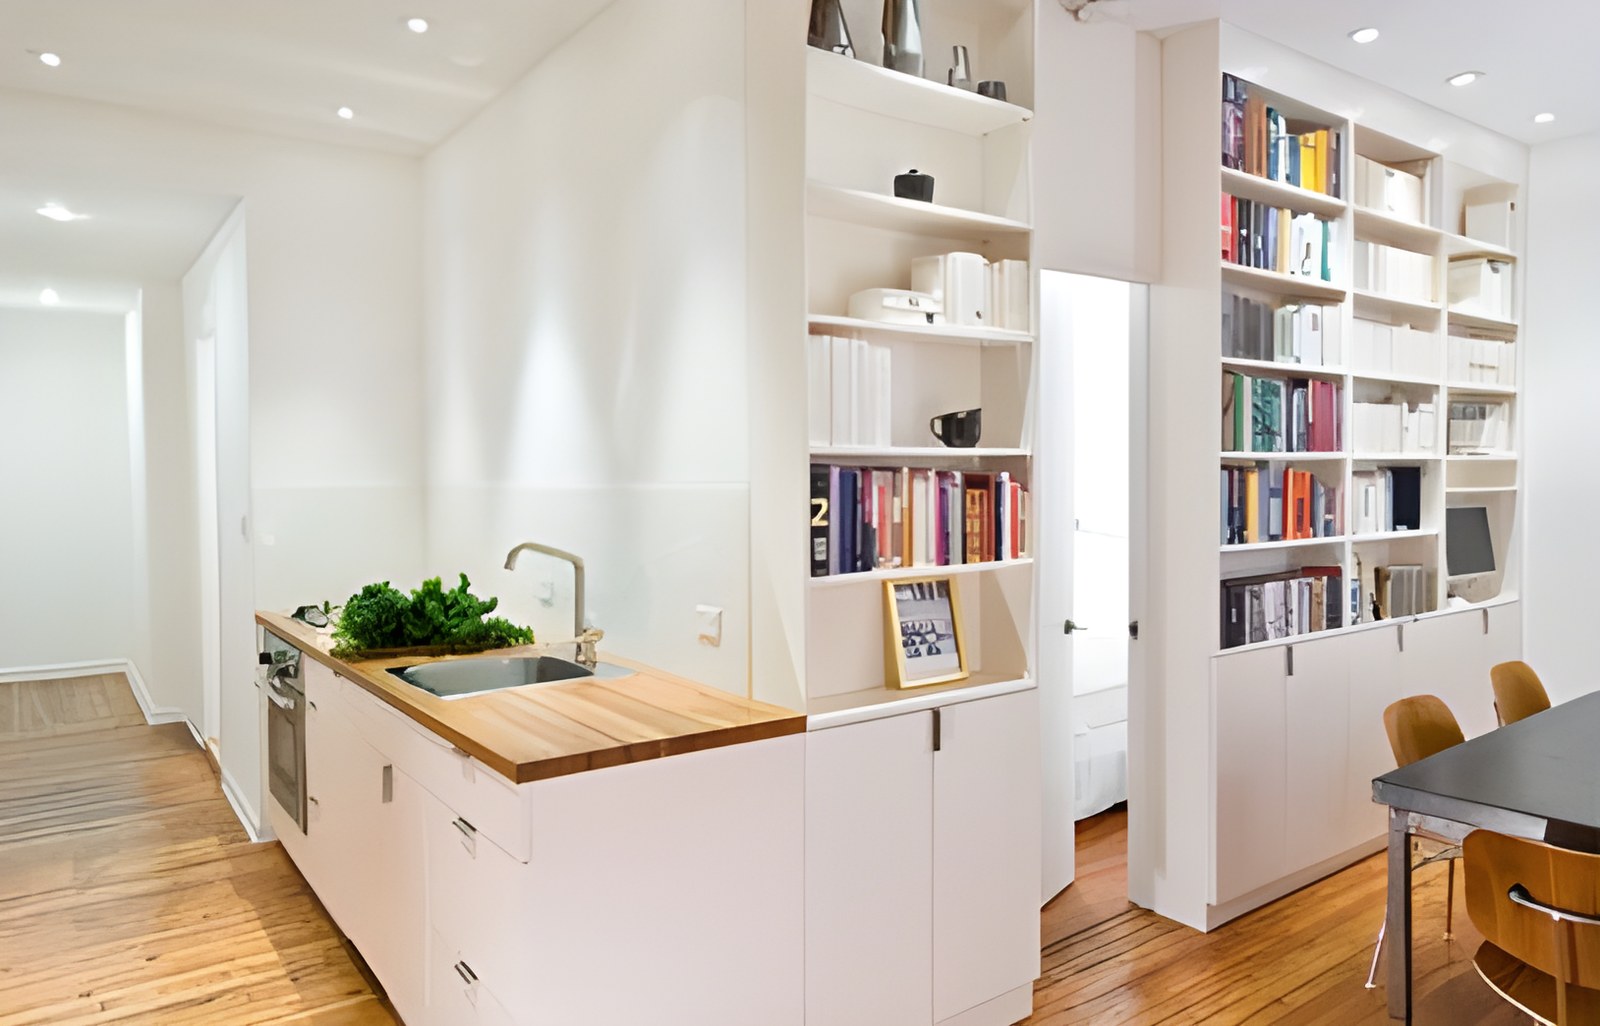
The central architectural element of the new layout is a wall that “houses” the kitchen, the bookcase and the cupboards, thereby covering the basic needs of a combined home and workspace.
Concentrating the main functions in a single central unit like this wall allowed the designers to create a better spatial organization in the rest of the apartment.
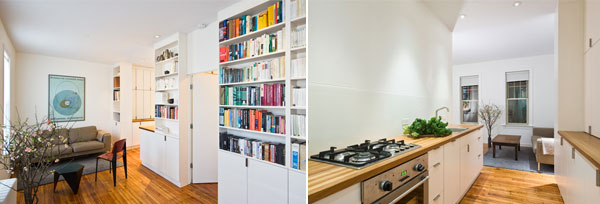
The living room and dining area were merged into a single, larger and brighter space along the facade of the building. This also makes the most of the view of the street.
The bedroom was moved behind the central wall mentioned above, making it more secluded and quiet, while the bathroom was enlarged to make it more comfortable and functional. The kitchen is now an extension of the entrance area, making it a “living” part of the apartment.
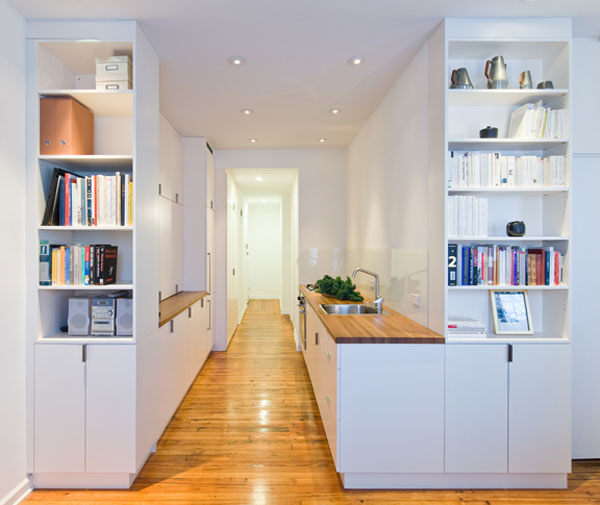
The design by architecture firm MANIFOLD.ArchitectureStudio successfully meets the living needs of a contemporary couple in a pre-war building.
Photographs: Alan R Tansey