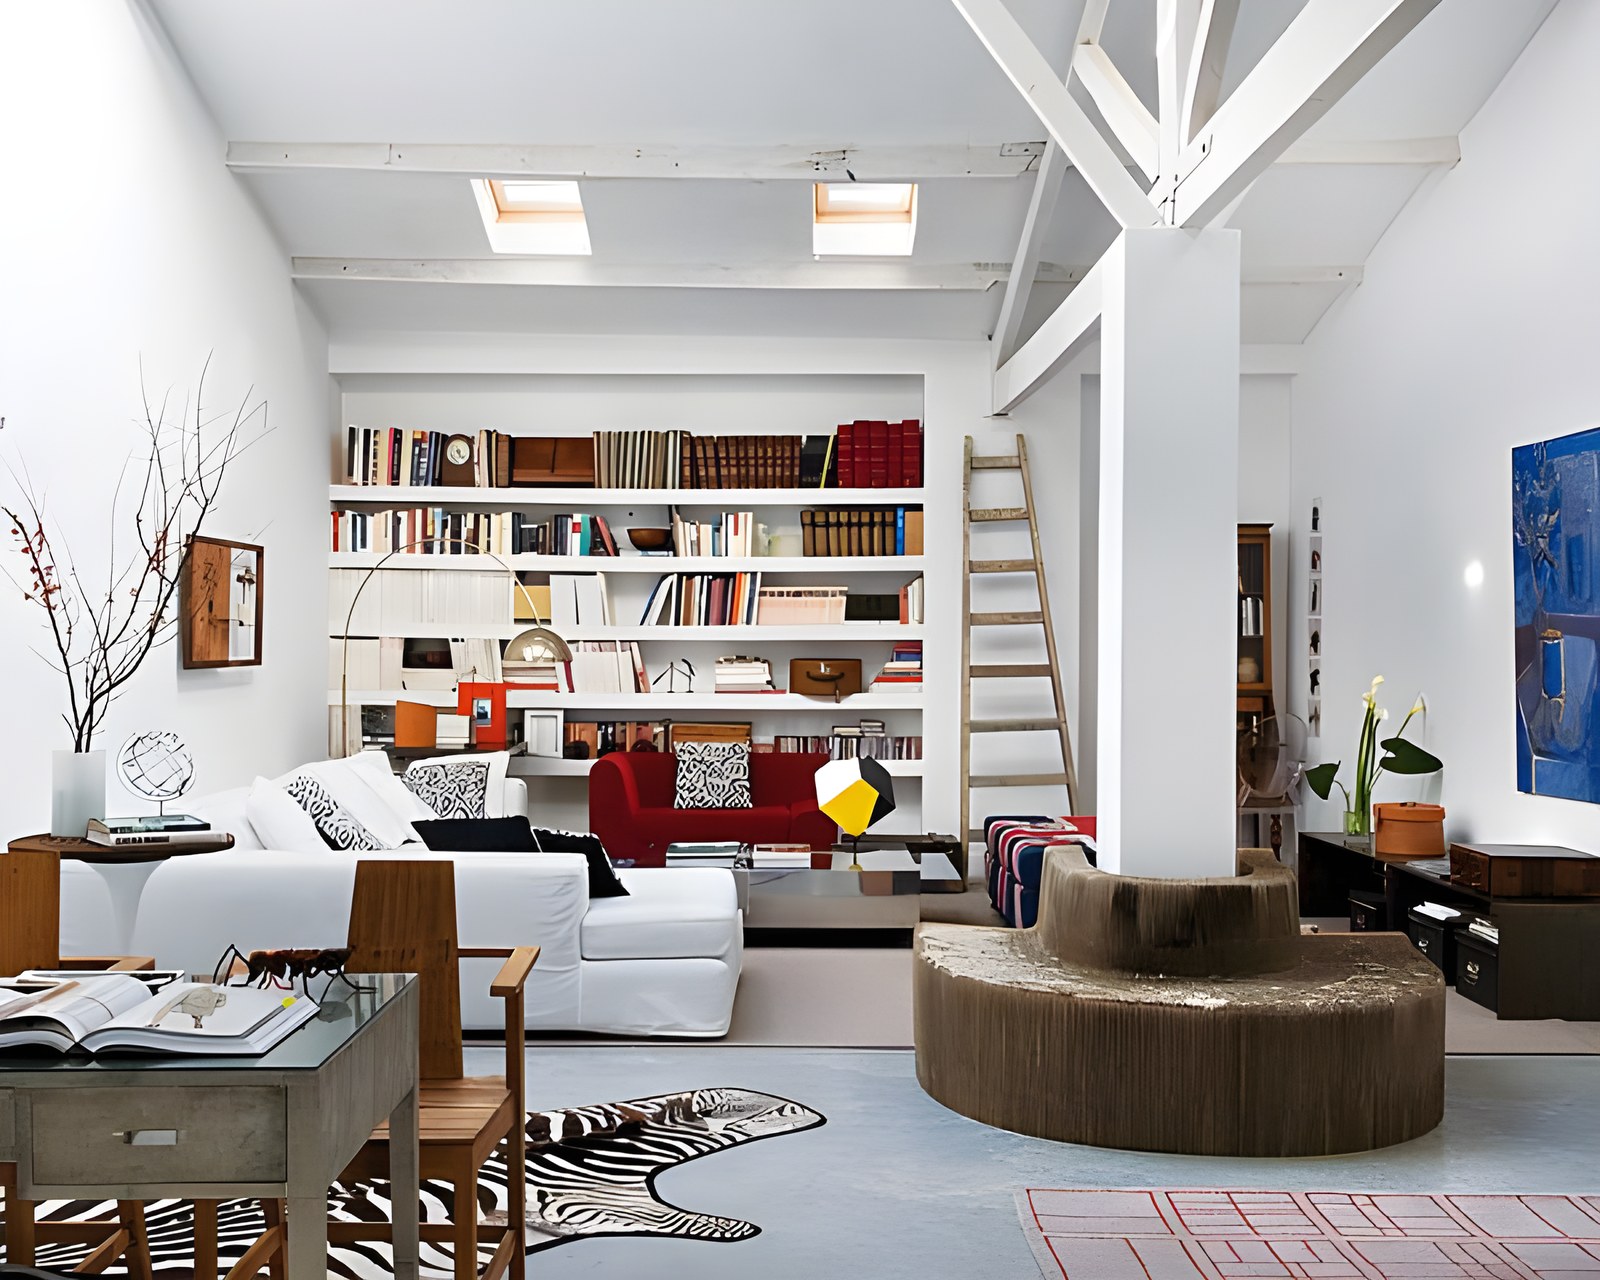
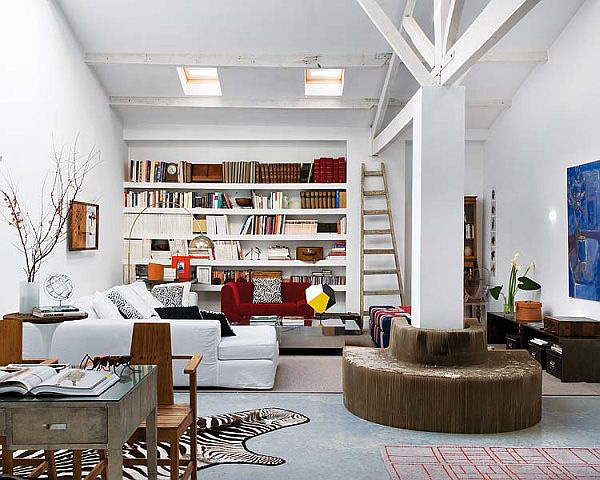
In the city of Madrid, an old warehouse has been renovated as a beautiful loft, with diffuse natural light and a warm, comfortable, homely atmosphere.
The project was carried out by designer Rocio Galatas for her own use.
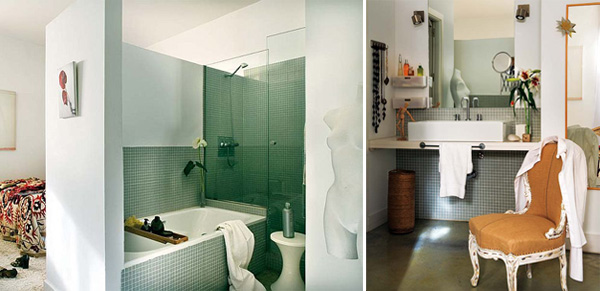
The interior combines many different elements and styles: vintage, modern and natural.
The walls are pure white, but in selected spots the space is decorated with brightly coloured furniture and paintings, creating contrasts that give the room a lively character.
At the same time, the space has a natural feel, thanks to the carefully placed wooden furniture and small pieces, and the use of branches and other decorative elements.
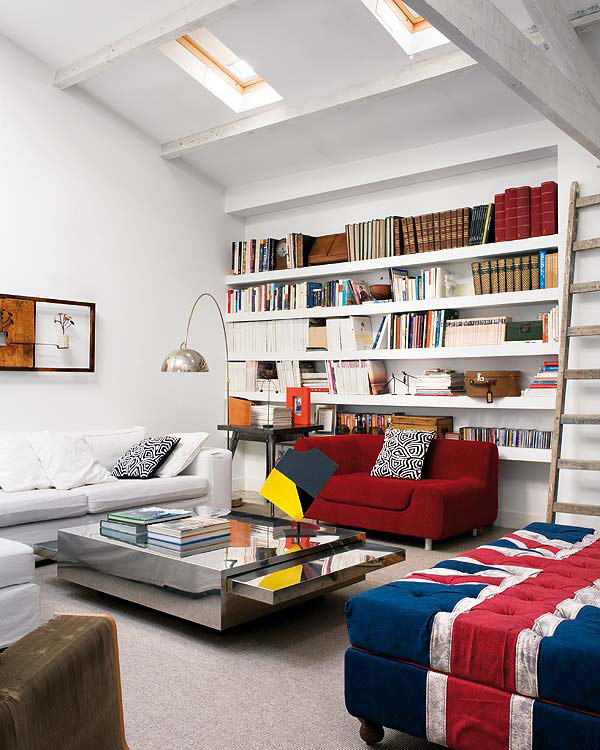
Most of the furniture was made to order and designed by Rocio Galatas. Of particular interest are the chaise longue with the British flag and the bold cushions on the plain red and white sofa, which, despite creating strong contrasts, combine into a harmonious, relaxing result.
The large built-in bookcase takes pride of place in the living area. It serves as storage for books, and also as a display space for the owner’s collections and decorative objects.
Overall, the designer has used a wide range of materials as decorative elements, from wood and metal to cardboard seats (see those around the central column), without any of them looking out of place in the final result. The same goes for the fabrics and rugs: plain textiles, velvet, carpeting and animal skin coexist harmoniously.
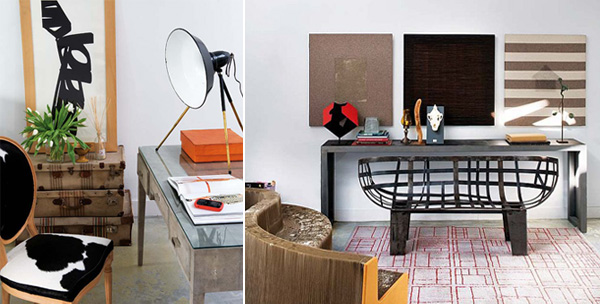
In several places, side tables have been used as decorative touches, complementing the loft’s mixed style.
The white walls show off the paintings, creating the feeling of being in a gallery.

The floor has a “concrete” texture, which in its own way adds to the loft’s distinctive atmosphere.
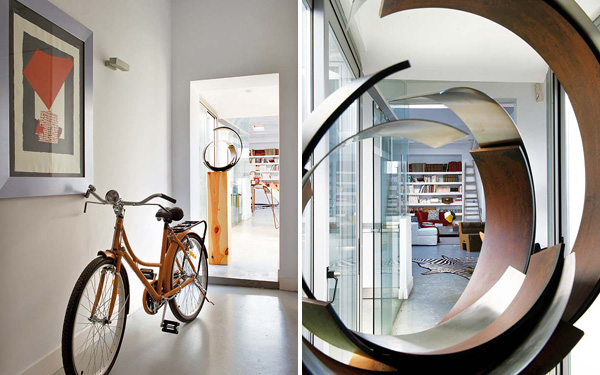
The living area is connected to the kitchen by a corridor, which then leads to the bedroom.
Particularly interesting is the way the kitchen is separated from the hall and then from the dining area: by glass panels and sliding glass doors. This lets the kitchen gain natural light, and while it feels like one continuous space with the rest of the home, in practice you can close the doors and isolate it (at least as far as cooking smells go, because visually it won’t achieve much).
In front of the kitchen is a small dining area, elegantly furnished with a table with a velvet tablecloth and a combination of leather and plastic designer armchairs.

The bedroom is decorated in earthy tones, and its signature feature is the tall upholstered headboard.

Photographs: homedit.com
Text – Editing: Natasa Lianopoulou