The office Interarkitekts took on the furnishing and decoration of the living room of an apartment in Gerakas, Attica. The young couple who live in the apartment wanted a radical change, using clean, simple lines.
At first it looked like an easy interior design project, but it was not!
The main reception area for guests was small in proportion to the floor area of the house, which made for a very cramped living room. The fireplace was in an auxiliary space next to the living room, and it had an unremarkable appearance.
The main concern was to unite the two spaces both functionally and aesthetically, to showcase the fireplace, and to integrate the existing modern kitchen harmoniously into the rest of the space.

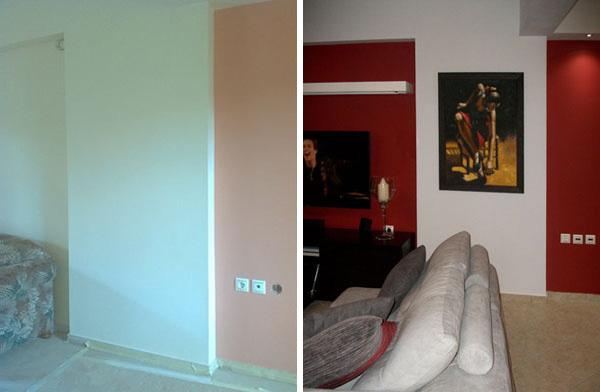


The living room was open to the kitchen, which combined light-coloured glossy cabinets with a wood-effect texture.
The suspended false ceiling with its concealed lighting was retained, with red used as the element linking the two spaces.

Neutral colours were chosen for the large volumes, while the aim was to bring intensity to the patterns and colours of the upholstery fabrics.
To allow greater flexibility in the furnishing, it was decided to install two separate sofas and an ottoman.

The freestanding pieces of furniture made an alternative layout possible, so that the living room can extend into the auxiliary fireplace space, depending on the number of guests.

The same decorative style was kept in the living room, the main entrance and the adjacent space that houses the fireplace, applying the same colour palette and a “metallic rain” finish on the entrance wall and the fireplace.
The decorative uniformity is “broken” by the presence of furniture made from wood by-products in dark tones.
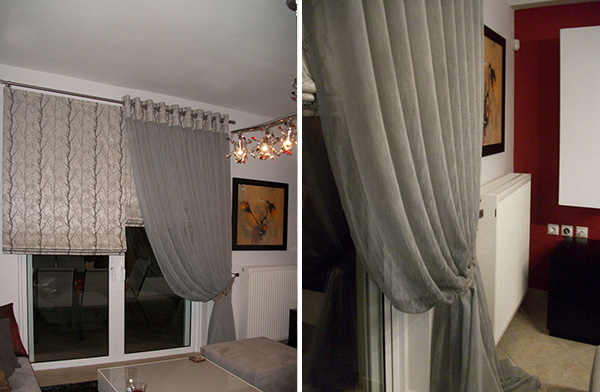
Finally, the decorative intervention was completed with upholstery fabrics in light gauze and glossy Roman blinds, as well as hand-made pictures in frames in shades of yellow.
Architectural office: Interarkitekts
Project lead: Eva Papadimitriou, architect engineer & interior designer