When we plan the furnishing and decoration of our home, we usually start with the main functional spaces. We focus on the living room, the dining room, the kitchen and the bedrooms. The entrance and the hallways tend to come second. This is partly because, unlike in older houses and apartments, reception areas and hallways are gradually disappearing from modern construction.
So it is understandable that, when first furnishing a home, we give priority to other areas. But it is important to realise that this is a very significant space, and one that deserves our attention.
Whether it is a separate room or part of a single open space, and whether it is small or spacious, when we decide how to decorate it we should remember that:
• It is our first and last point of contact with the home. It is our welcome. And, as always, the first impression matters a great deal. But it is also the last memory we take of the home, the image that stays with us as we close the door behind us. We once read that the choices we make for our entrance carry as much weight as the design of our business card: it is how we “introduce” ourselves to our visitors.
• It has enormous practical value and functionality. It is where we put down our small items and our bag as we come in. It is where we take off our coat and shoes after a tiring day out. It is where we leave the things we need to remember to take with us the next day. And it is where we take a last look in the mirror before leaving the house.
• It acts as the link between the other rooms of the home. It therefore has to tie in decoratively with all the individual spaces of the house.
There are many options for furnishing and decorating entrance areas. Before settling on one, we need to set out our priorities and constraints:
1. What matters more to us, appearance or functionality?
2. How much does our home need additional storage?
3. How do we want to use the space? For example, is it simply a passageway, or also a waiting area?
4. What style is the rest of the house?
5. How big is the space, and what other furniture is already in it?
We can then settle on one of the following solutions:
Buy a ready-made, multifunctional piece of furniture from the market:
These usually combine a mirror, a coat stand and storage, and in some cases even a shoe cabinet.

__________________ Photos: casamania.gr __________________________________ roomu.net

____________________ Photo: decodir.com ___________________________________ roomu.net
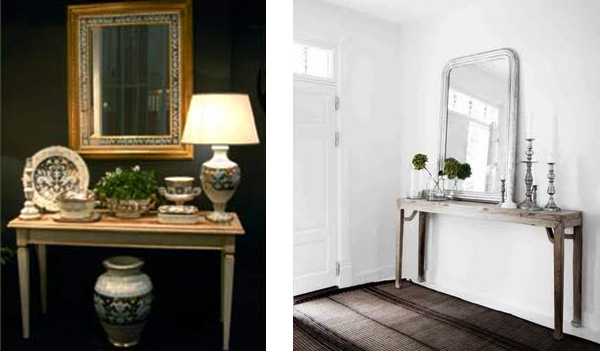
Combine a small piece of furniture with a mirror or a painting:
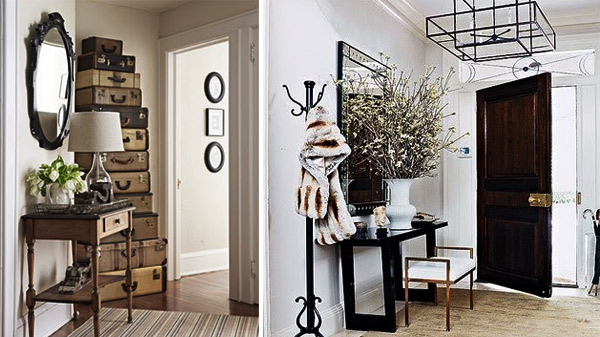
_____ Photos: decorology.blogspot.com _______________________thebubbreport.blogspot.com
__________ Photos: casamania.gr __________________________ ____inspirebohemia.blogspot.com
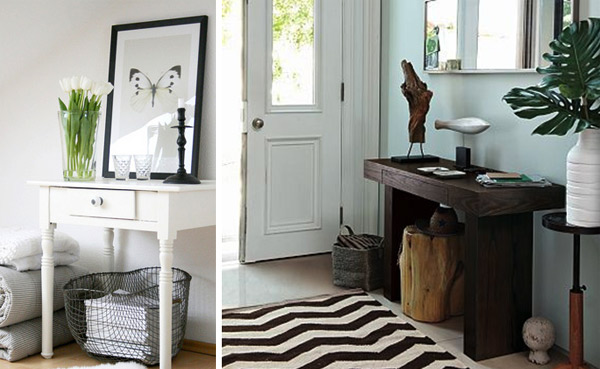
______ Photos: decor8blog.com _________________________inspirebohemia.blogspot.com
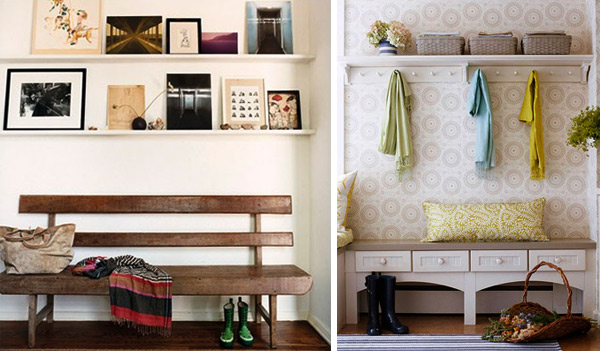
Use a coat stand and create a “welcoming” corner:
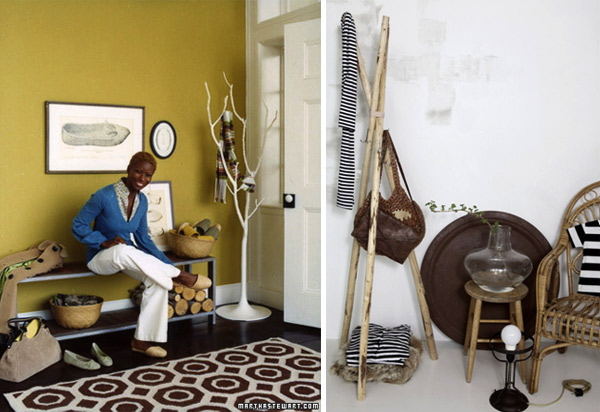
____________ Photos: marthastewart.com _______________________________emmas.blogg.se
__________________________________________________ (see how you can make the coat stand yourself here)
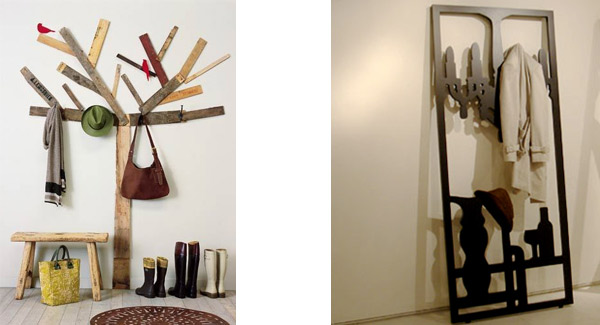
___ Photos: sara-mincy.blogspot.com ___________________________________ designbuzz.com
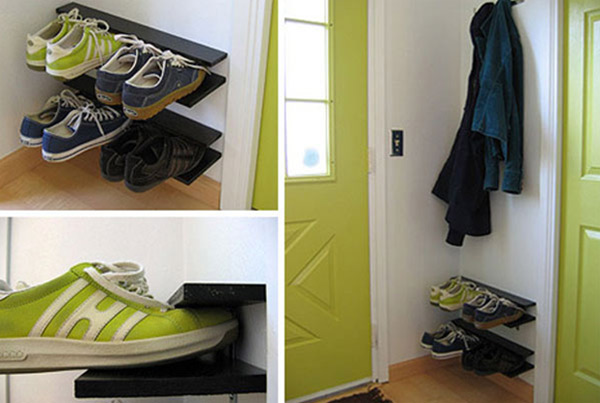
Create a composition of shelves and storage:

______________________ Photos: decodir.com __________________________________ freshome.com
Create an eye-catching corner with wallpaper, light fittings and standout small furniture:

__ Photos: inspirebohemia.blogspot.com ______________________________ houzz.com
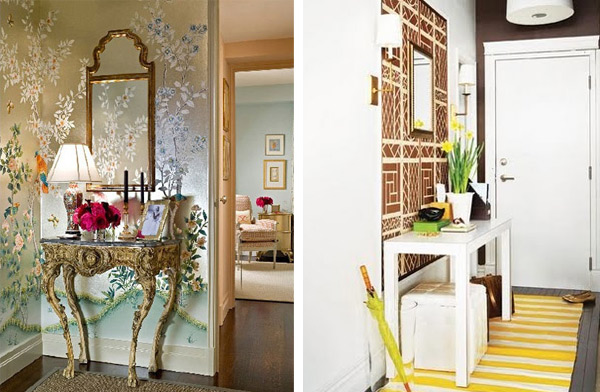
__________ Photos: thedecorista.tumblr.com ________________________ inspirebohemia.blogspot.com
– Create a small seating area as a waiting space (this assumes we have plenty of room to spare):
_________ Photos: inspirebohemia.blogspot.com _____________________________ bhg.com
Use low tables:
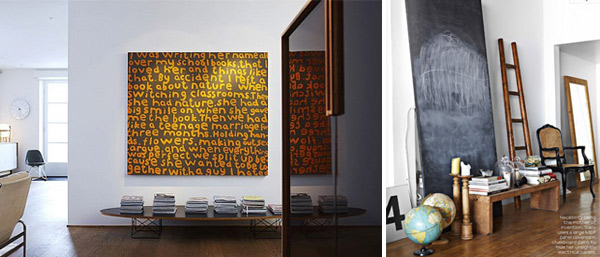
____________________ Photos: homedit.com ____________________________ decorology.blogspot.com
Improvise…
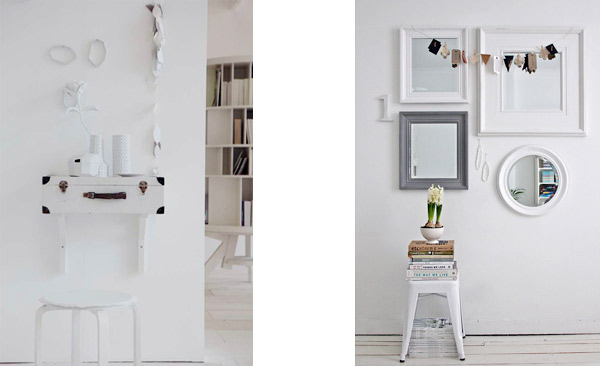
________ Photos: emmas.blogg.se _________________________________________ decor8blog.com

______ Photos: inspirebohemia.blogspot.com ________________________ marthastewart.com
Text and editing: Natasa Lianopoulou