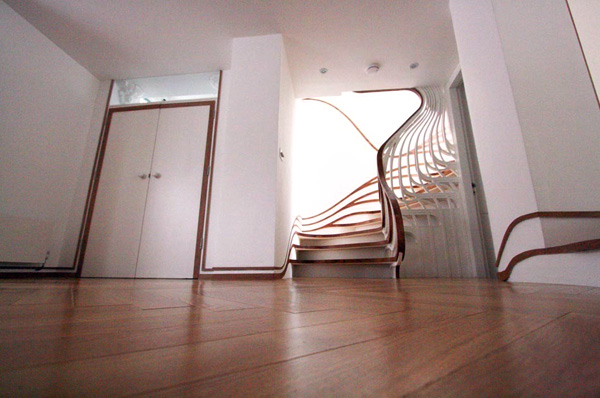
Atmos Studio is an experimental venture led by Alex Haw, an architect and artist whose work spans design, research, art and the urban environment. Atmos Studio has designed a variety of architectural projects, including private homes, public buildings, videos and installations.
It caught our attention when we came across the striking staircase it designed for a client’s home.
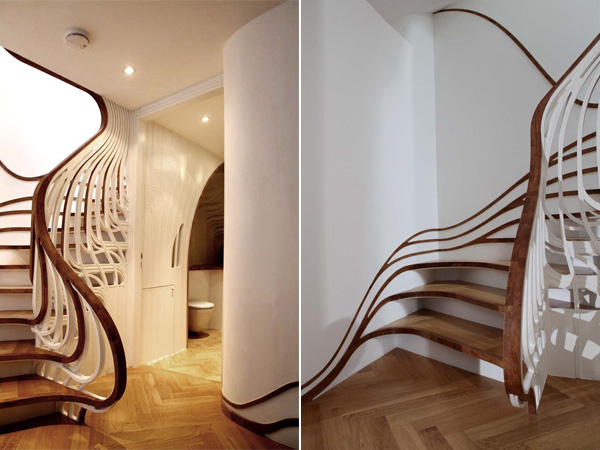
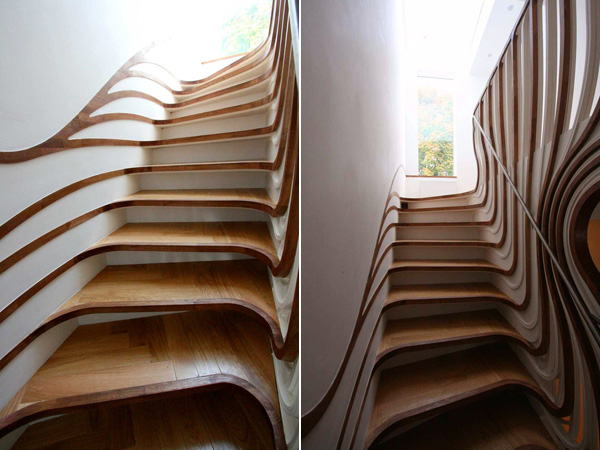
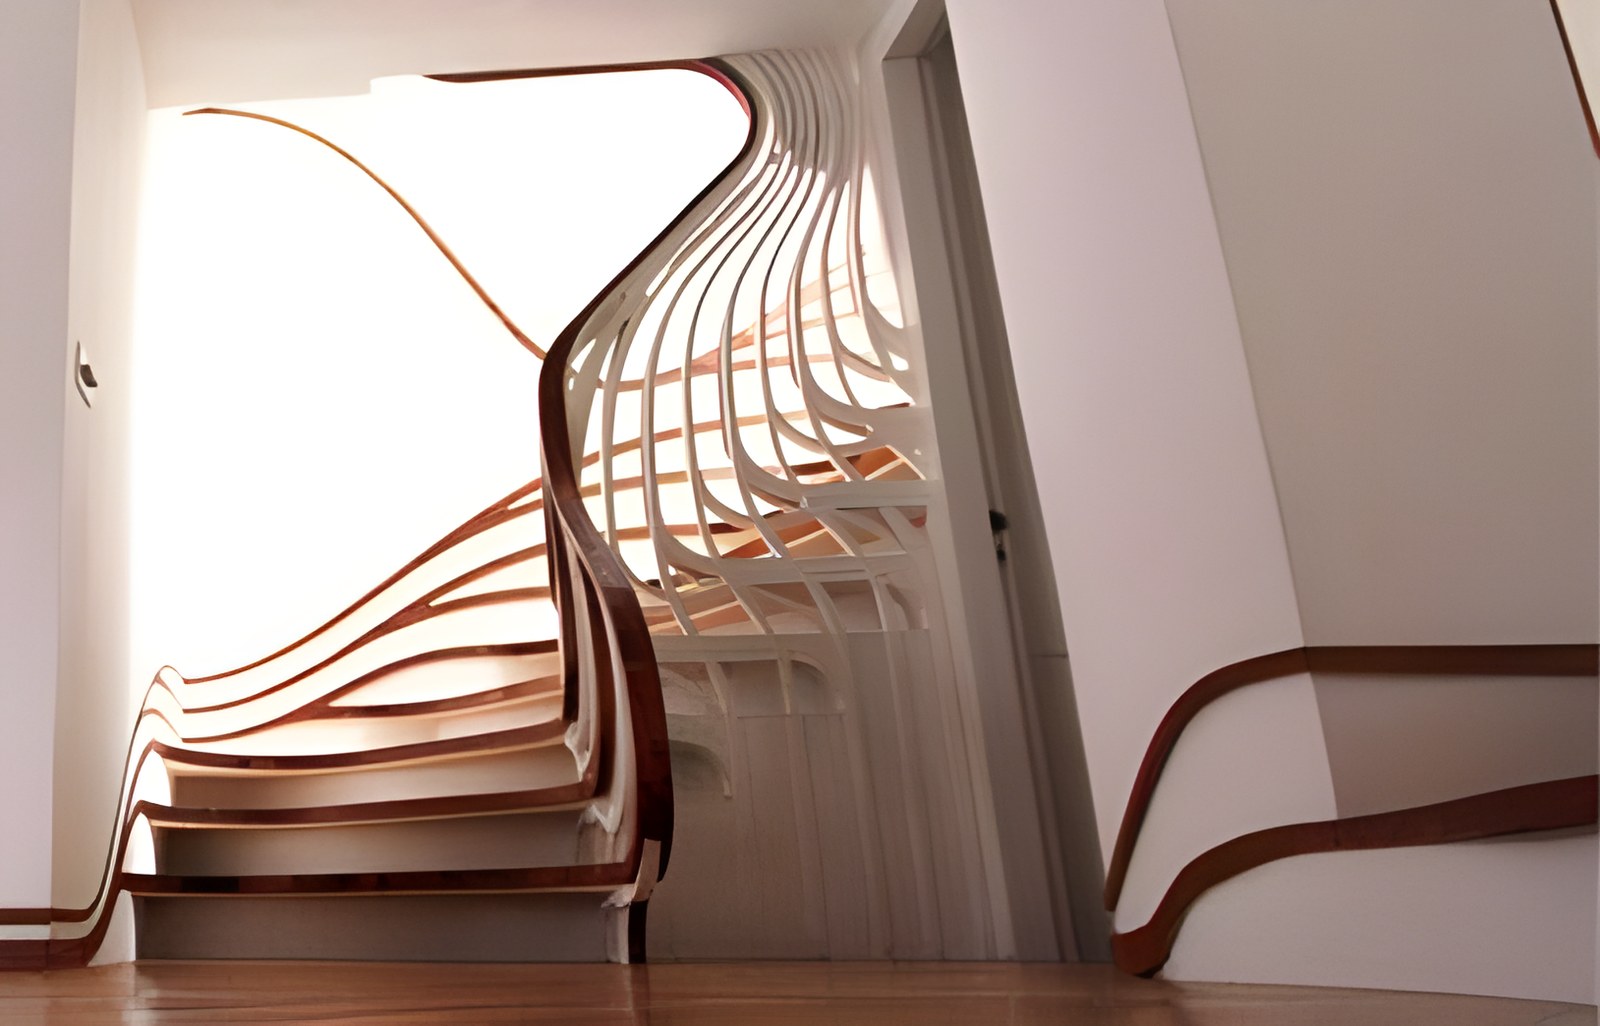
The staircase is a continuation of the graphic borders found throughout the house. As it turns around a corner of the home, its lines evoke a genie escaping from its lamp: they “pour” out and unfold from the wall into the refined edges of the stair, then rise into the air like a canopy over a low curtain. The canopy hangs weightlessly from above, like a set of paired threads that lend a sense of movement, guiding visitors along the course of the stair.
The staircase was designed entirely digitally, using an intricate combination of simple elements, each carefully detailed, in MDF sheets and beech. The pieces are assembled into a modular, sculptural, dimensional space that conveys a sense of “fluidity” and constant change as one moves along the stair.