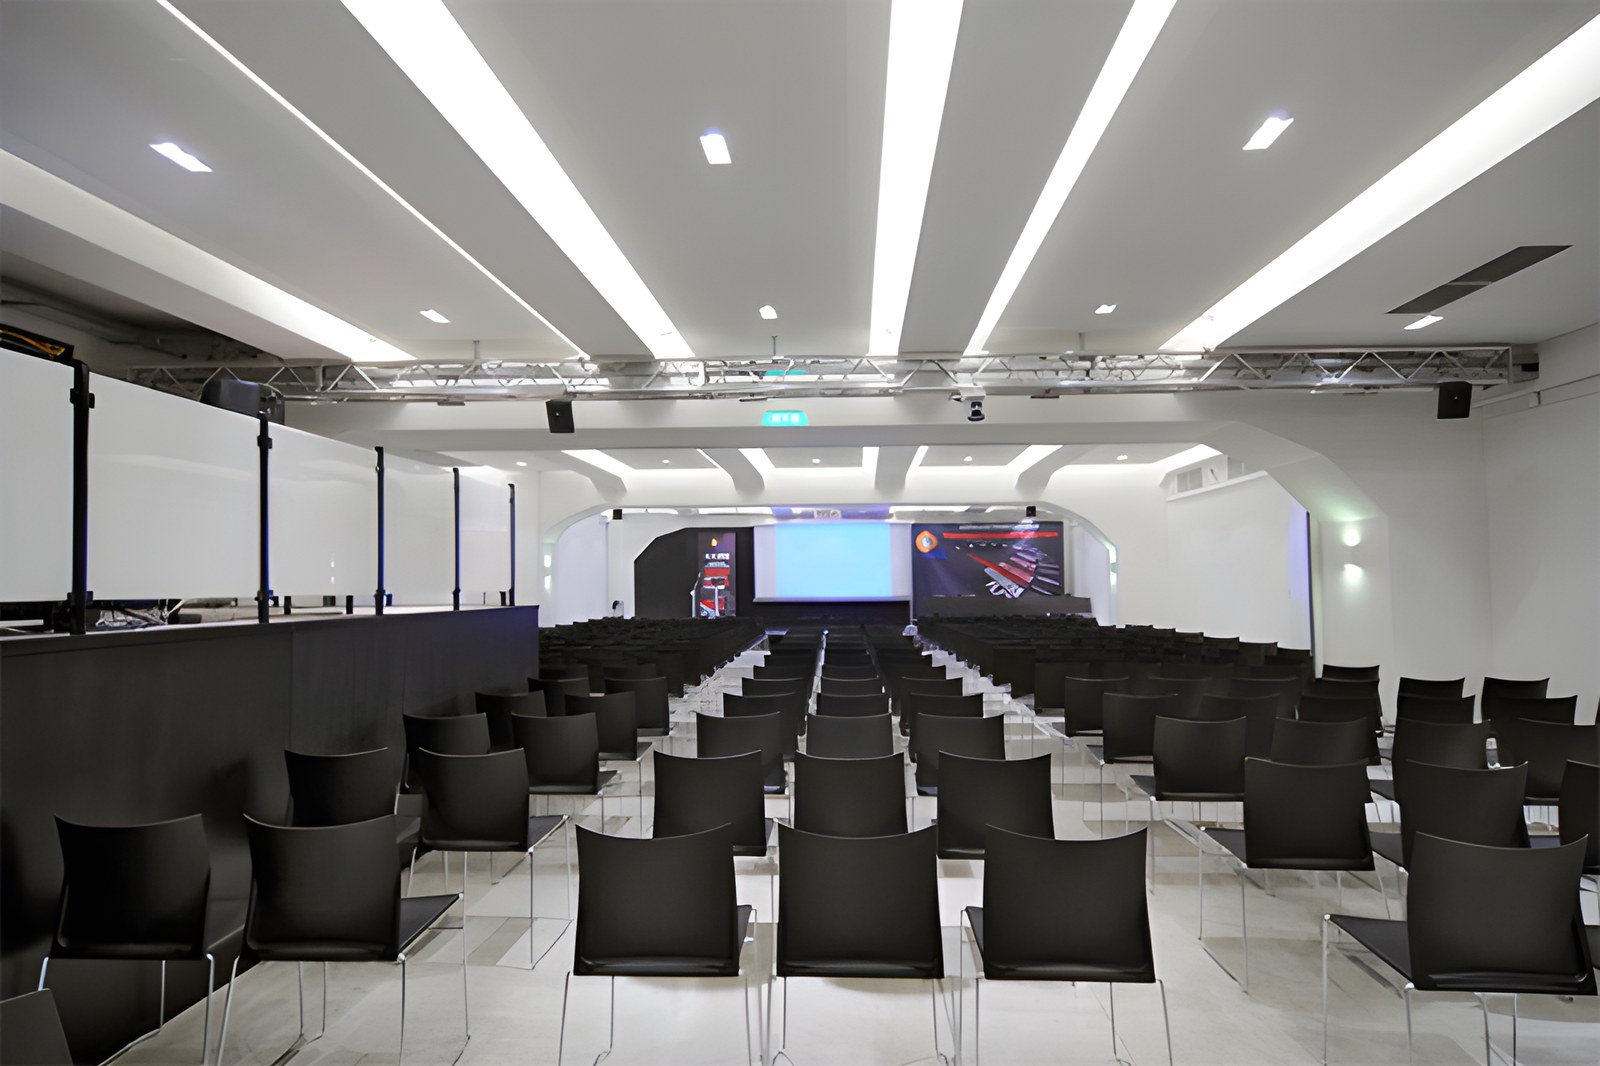
The former “Palco” factory, a characteristic example of 1930s industrial architecture, has been rebuilt by the architecture firm If untitled and the company The hub events. The 2,000 m² of ground floor and basement host a variety of activities (professional conferences, social and cultural events, and artistic happenings), and the design practice Dimitra Kamba lighting + architecture was commissioned to design the architectural lighting.
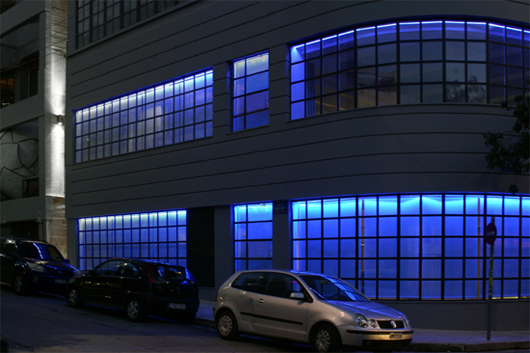
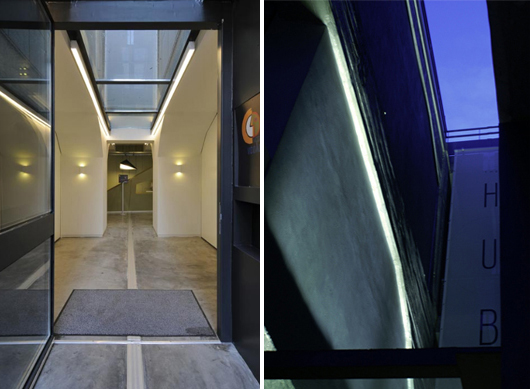
The architects’ initial and fundamental wish was for the lighting that showcases the building to come from within. This lighting technique emphasises the strict, continuous alternation of solid and void often found in the industrial buildings of the period. In a sense, the lighting selectively fills the empty cavities of the building, both outside and inside, so that at night it takes on the role of an additional structural element.
Most of the luminaires that contribute to the accent lighting are located either inside, or in parts of the façade that are not visible to an observer in the street. The RGB LED strip, fitted inside the windows around the perimeter of the building, adds a further retro feel, while also making it possible to match the colour of the building to whichever event it is hosting.
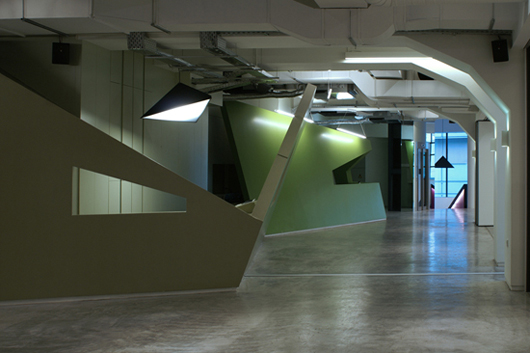
For the interior lighting, surface-mounted fittings with simple geometric forms were chosen in the colours of the materials in the space, so that they would coexist harmoniously with the industrial architecture as a whole. The soft boxes (pyramids) are paired with the sloping walls, which are the only fixed structural dividers in the hall.
In the second part of the space, the main lighting comes indirectly from the white panels set between the beams, while beams of focused light come from the spotlights at their centres.
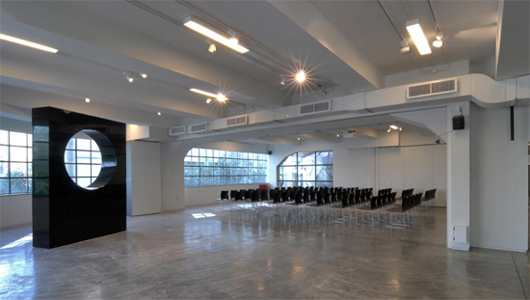
The overall arrangement of the luminaires, the concealed lighting on the staircase and the indirect lighting of the second part create an “imbalance” that contributes positively to the overall aesthetic.
As a whole, the lighting conveys no particular emotion and keeps a cool, industrial look, creating a neutral canvas ready to host any event.
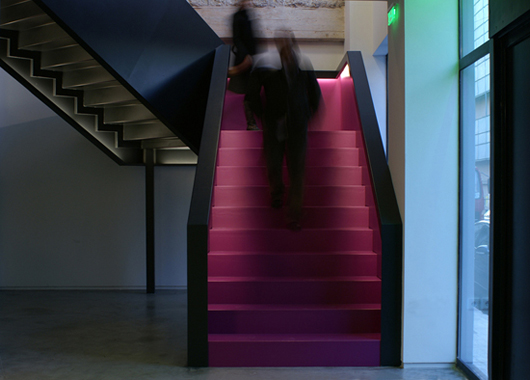
Creating a flexible lighting solution that could adapt to the varying needs of the space was the main challenge for the designer. The multiple lighting scenes needed to achieve this are delivered through the choice of luminaires that provide either general or focused lighting, and through the installation of dimming control systems.
It is the mixed use of the building that largely determined its overall nighttime appearance, which is characterised by fragmentation and low light levels.
I believe the emergence of new independent lighting design practices is a truly encouraging development for the profession, all the more so when they bring interesting approaches by Greek standards.
PROJECT: THE HUB
YEAR: 2010
LIGHTING: DIMITRA KAMBA
RECONSTRUCTION: GNOMON CONSTRUCTIONS SA
ARCHITECTS: IF_UNTITLED ARCHITECTS (MARTHA GIANNAKOPOULOU – ANNIKA GRAFWEG – SEKI HIRANO)
TEXT: MANOS LIANOPOULOS