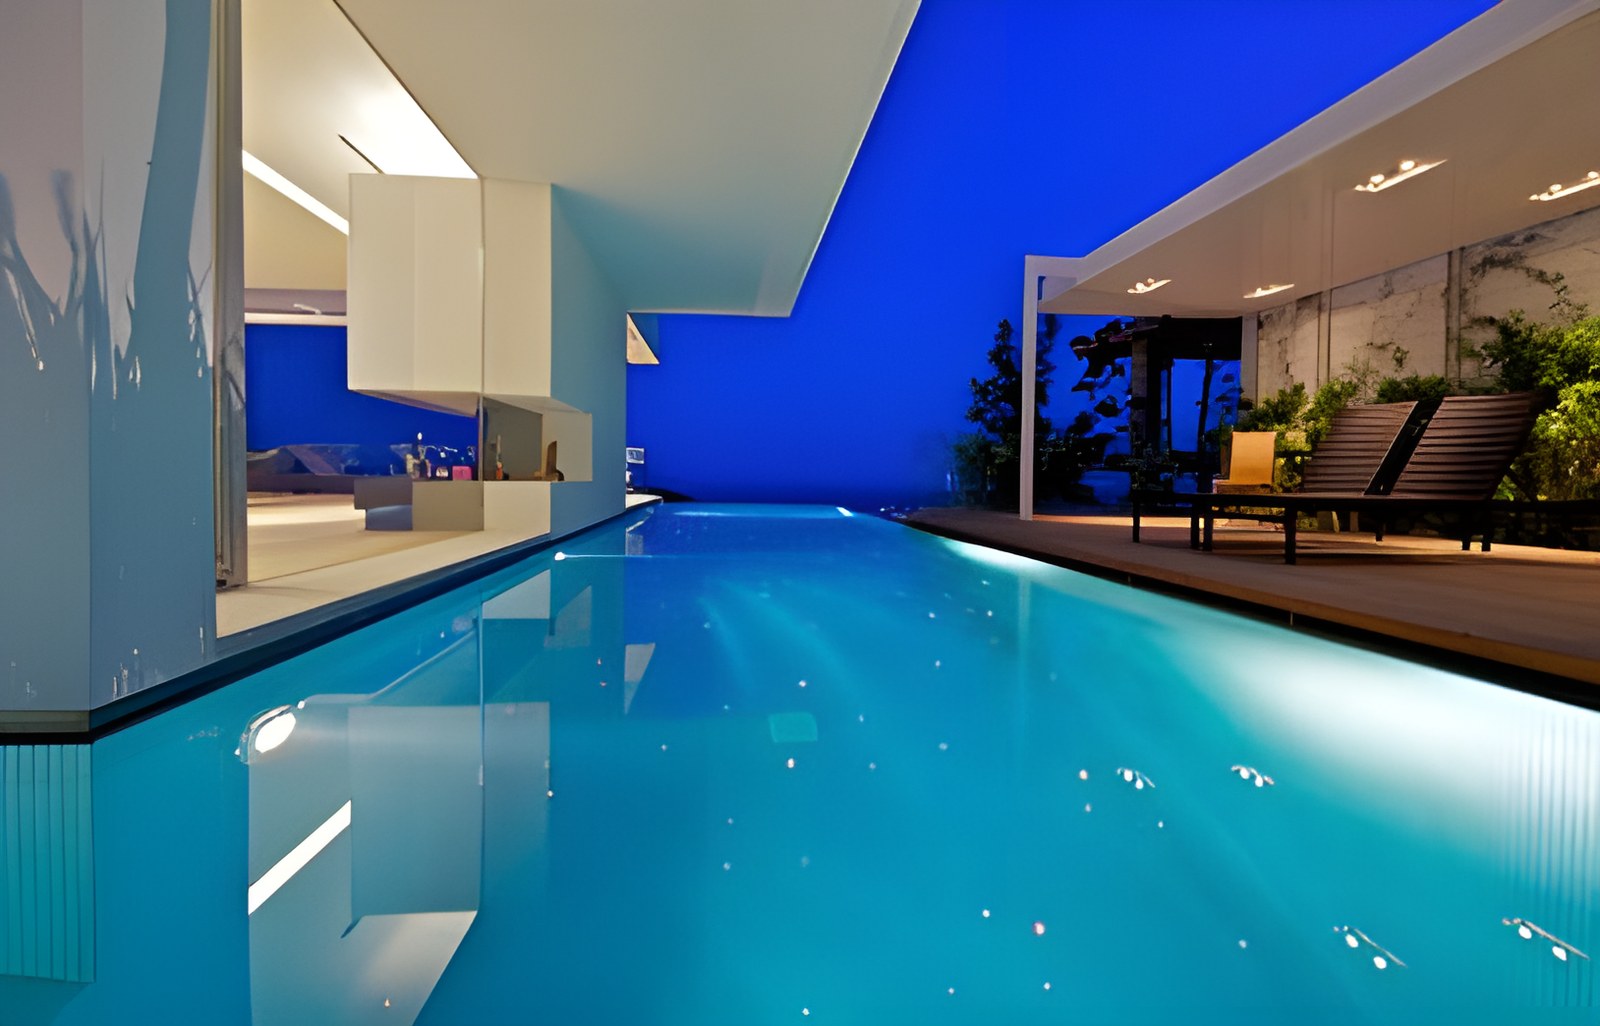
The linearity of the architectural composition is “echoed” by elongated recesses and arrangements of luminaires, which highlight the organisation of the layout. In the main living area, the lounge, for example, the lighting runs around the perimeter, like a “reference” to the circulation axes.
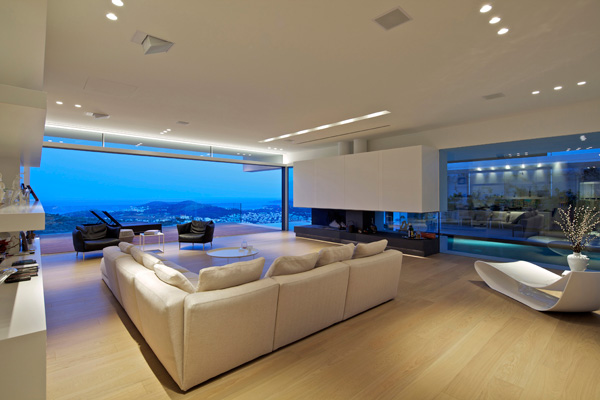
In this way, the room’s role as a place to relax, within the seating area, is not disturbed by any glare. In the kitchens, by contrast, the intensity of the lighting is concentrated on the working area, the food preparation zone.

The intensity and direction of the light work together to decode the form of the house, without distracting the user from the view they face or from the overall functional organisation. On the contrary, the aim of the lighting was to strengthen the relationship between inside and outside.

Moving from the interior to the exterior, the intensity decreases gradually, so as to avoid breaking up the spaces and to enhance their fluidity.
In spaces such as the wine cellar, both the intensity and the colour of the light enhance the plasticity of the room, giving it a theatrical, stage-set character.
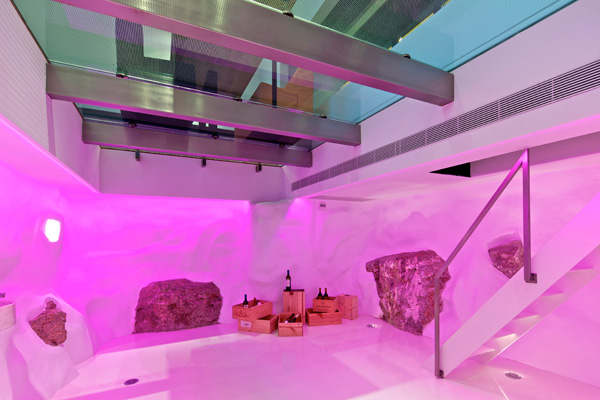
In some elements, on the other hand, the lighting is absorbed into the design so that the use itself is showcased. In the wine cellar cabinet, for example, the lighting is built into the shelves.
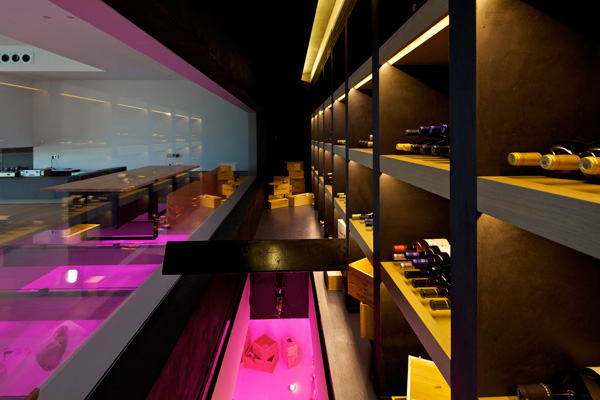
In this way, the lighting does not take centre stage but reinforces a space that appears, as if on a screen, within another.
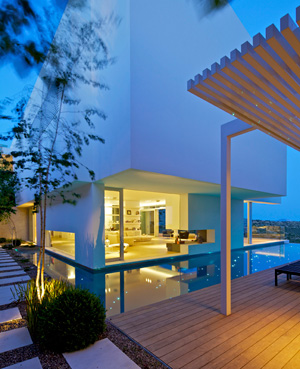
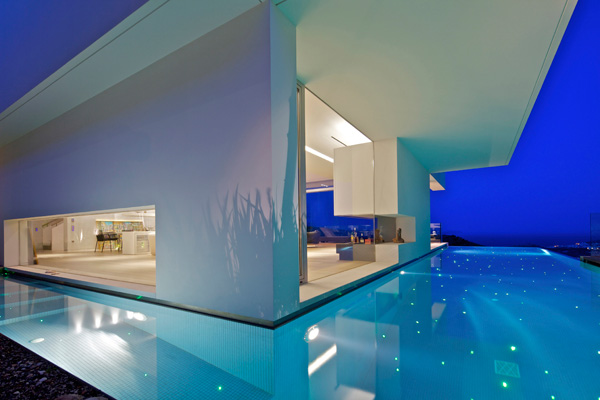
In the surrounding grounds, where the monolithic quality of the building’s façades dominates, the lighting chose not to place further emphasis on the architectural envelope but to bring out the presence of the other elements.
In this way, the clean, restrained surfaces of the building become a canvas.
The reflections from the water of the swimming pool, the movement and play of light and shadow from the planting, and the linear, absolute relationship between the solid and open elements of the pergola leave their fleeting mark on the vertical and horizontal elements of the façades.
As the hours of the day pass, light and shadow “paint and add texture” to the façades.
In the early afternoon, the shadows appear faint on surfaces tinted by the sunset, while in the evening the darkness helps them to register more clearly.
Thus the movement of the shadows and the interplay between the intensities of natural and artificial light give a more fluid form to the severity of the building’s minimalist volumes.
Following the same logic at the entrance, the lighting makes use of the bamboo, the dominant decorative element in this space, casting shadows on its ceiling and thereby extending the decorative mood to another level.

Lighting design: IFI
Text: Christina Moudara – MA Architectural Studies
Photography: Yannis Kontos – Photojournalist