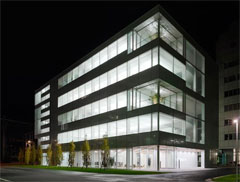
The Maki Building, designed by the Japanese architect Fumihiko Maki, is the latest addition to a cluster of “high architecture” buildings that make up the headquarters of the pharmaceutical company Novartis Pharma AG.
Buildings by world-renowned architects such as Tadao Ando, David Chipperfield, Diener & Diener, Frank O. Gehry and Alvaro Siza are part of a broader urban planning study, which sets out specific principles of architecture and urban design.
The pharmaceutical industry is extremely competitive, and is characterised by constant pressure to innovate. In this context, the continuous exchange of information and knowledge is essential to how the business is organised and run.
The company’s offices and laboratories are based on a layout and organisational model that promotes unrestricted communication between all scientific fields.
The design of the buildings provides for a variety of office and workspace types and sizes, while employees can choose between individual and shared offices, and between open and closed meeting spaces.
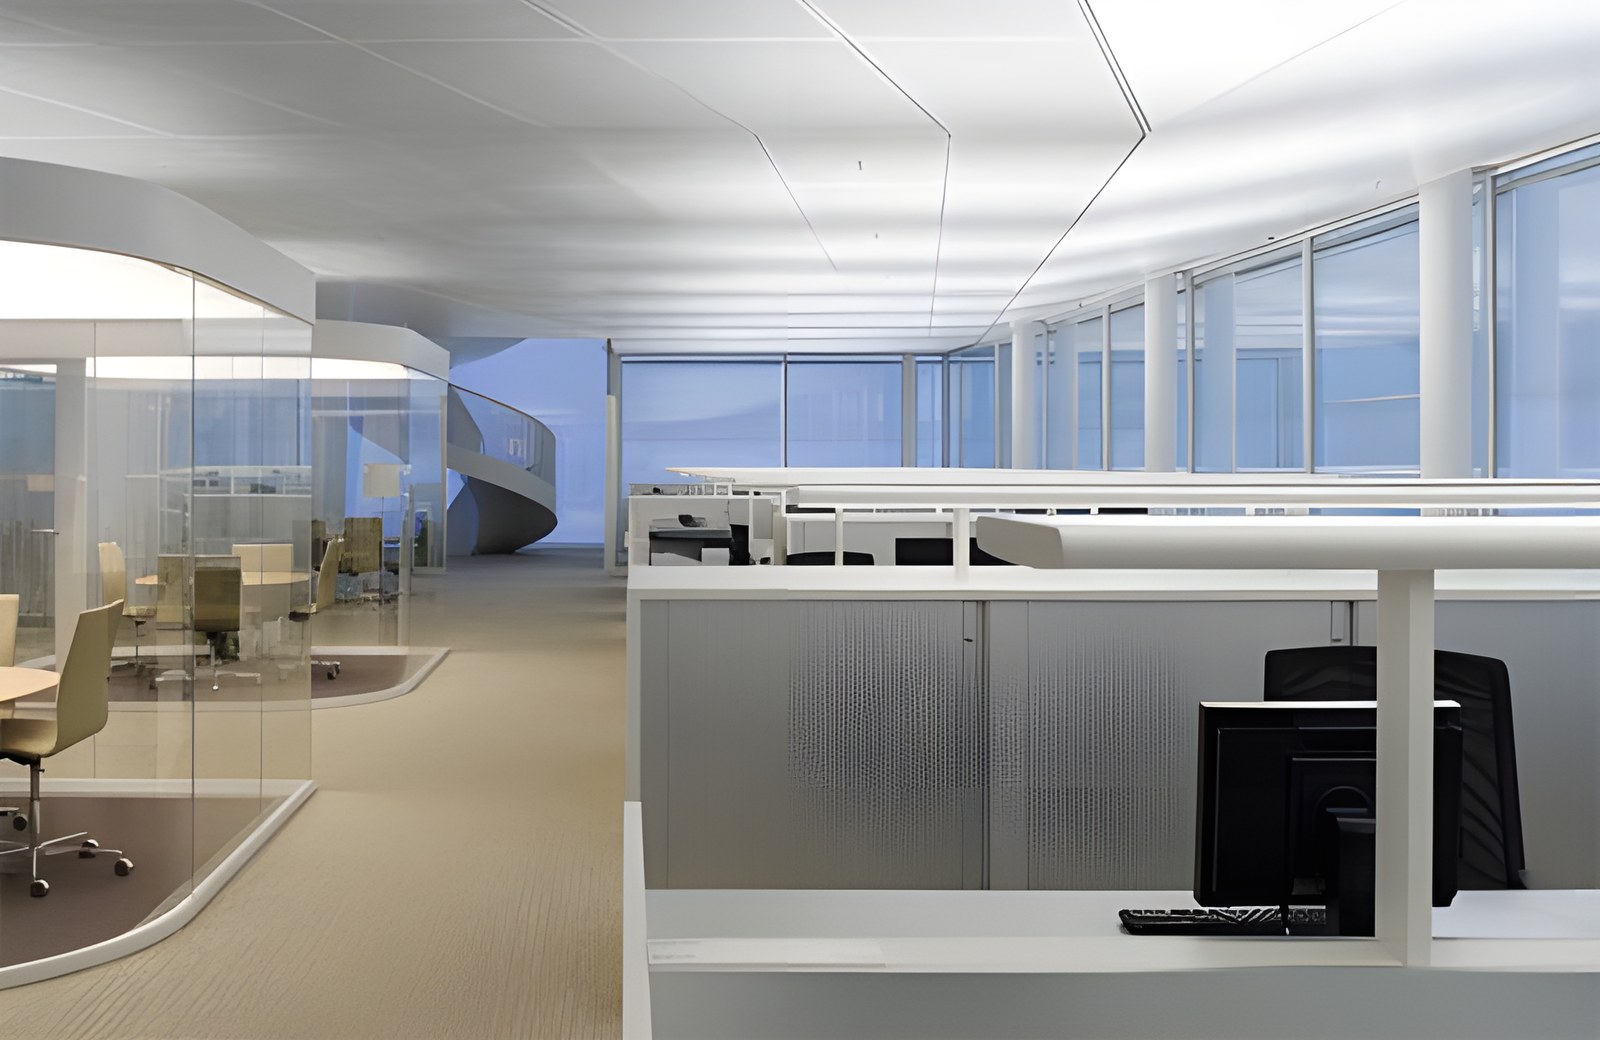
The new Maki Building brings together 150 varied workspaces over seven floors. What distinguishes this building is its remarkable architectural transparency and “open-plan” design. The floor plan remains free of walls and vertical elements, so that the workspaces communicate with one another and are divided, according to their use, by lightweight, temporary structures.
Likewise, the lighting design sought solutions that would not disturb the transparency and “open-plan” character of the interiors.
The lighting designers Licht Kunst Licht proposed a custom-made luminaire which, once installed, would keep the working environment “visually clean” of visible light fittings, yet still provide adequate, “high-quality lighting” in the workspaces.
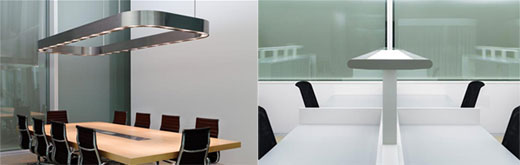
The luminaire was integrated into the design of the furniture and placed between two facing desks as a fixed central console. It is 2 metres long, sits 70 cm above the work surfaces and serves two functions: high-power LEDs with specially designed optical accessories provide local, focused task lighting, while fluorescent lamps separately provide general lighting by illuminating the ceiling.
High-efficiency LEDs were used to cover the short distance between the luminaire and the work surface, while to avoid glare from the fluorescent lamps, micro-prismatic covers were used to spread the light evenly, with the diffusion set at 360 degrees.
The custom-made luminaire is a highly energy-efficient, energy-saving product. A specially adapted control system regulates its lighting during the day, while the fluorescent lamps also serve as emergency lighting.
The only vertical elements that stand out in the interior are the bright, glazed private rooms used for meetings. These rooms are “covered” by special ceiling light panels that likewise provide dual-function lighting: even, adjustable, focused light directed downwards, and diffuse light directed upwards through a system of translucent panels. The light from the ceiling also spreads into the rest of the office space and the corridors, so that the illuminated private rooms appear to float in the space.
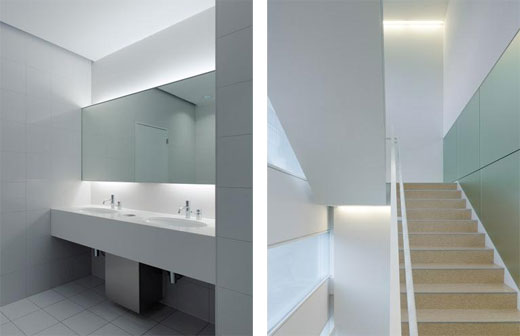
This two-way combination of diffuse upward light and focused downward light is used throughout the building.
At night, the Maki Building stands out among the ten buildings that make up the headquarters of the pharmaceutical company Novartis.
The transparency that characterises its architecture and interior lighting gives passers-by direct visual contact with the interior spaces and the workings of the building, reinforcing the idea of a direct communicative relationship between the workspaces.
Architect: Maki and Associates, Japan
Lighting: Licht Kunst Licht, Germany
Photographs: Lukas Roth, Germany
Text: Katerina Latoufi (Architect)