Museum lighting is a challenge for the architect, as it calls for a special approach. Meeting functional requirements within a high-quality, symbolically meaningful aesthetic environment must go hand in hand with protecting and conserving the exhibits. The paper presents museums around the world that use natural lighting, with both innovative and conventional systems.
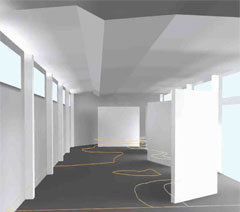
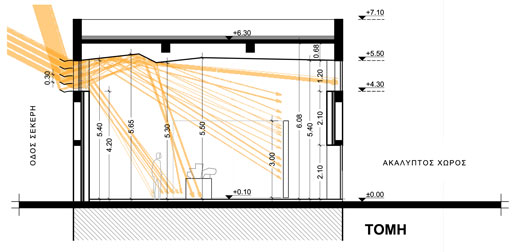
Based on the conclusions that emerge, a natural lighting system for an exhibition space is then studied. The aim is to create a system that receives natural light through side openings and, by means of reflections, directs it towards the exhibits at its centre, emphasising their three-dimensional nature with beams of natural light.
ABSTRACT
The broad subject of this research paper is lighting, which is examined first as a natural phenomenon, second in relation to buildings, and finally, more specifically, in exhibition spaces – museums.
The paper is divided into three parts:
The first part, which serves as an introduction to lighting, explores the characteristics of natural and artificial light and their relationship to the building. The decisions the architect takes in the initial design phase of a building determine how it will behave in relation to light. Issues of orientation, building form and the position of openings arise, and, at a secondary level, the choice of glazing, shading devices and luminaires.
The second part narrows the research to the relationship between lighting and exhibition spaces, which, because of their function, require special treatment in this respect. It also investigates to what extent natural light can be an effective solution for this type of building, using criteria that are primarily architectural, functional and economic – in terms of energy – but which above all safeguard the protection and good conservation of the exhibits. It presents museums around the world that use natural lighting, with both innovative and conventional systems.
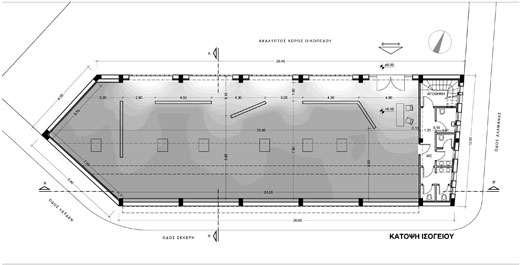
Finally, on the basis of the theoretical background developed and the conclusions that can be drawn, the third and last part studies a natural lighting system for an exhibition space in an existing building in the city of Volos. The aim of the proposal is to create a lighting system that receives natural light through side openings and, by means of reflections, directs it towards the centre of the exhibition space, where the exhibits are located. The three-dimensional nature of the works is emphasised by the beams of natural light that fall on them, while there is no need to restrict illuminance levels severely, since the works are not particularly sensitive to natural light and photochemical reaction. With modifications according to geographical location and the position of the openings, the system could serve as a model for application in similar buildings.
Download the 3 parts of the paper as PDF files: PART 1 (5.9MB), PART 2 (4.7MB), PART 3 (4.4MB).
Student: Anastasia Akriou
Supervising professor: Aris Tsagrasoulis
Department of Architecture, University of Thessaly
Date of completion: September 2010