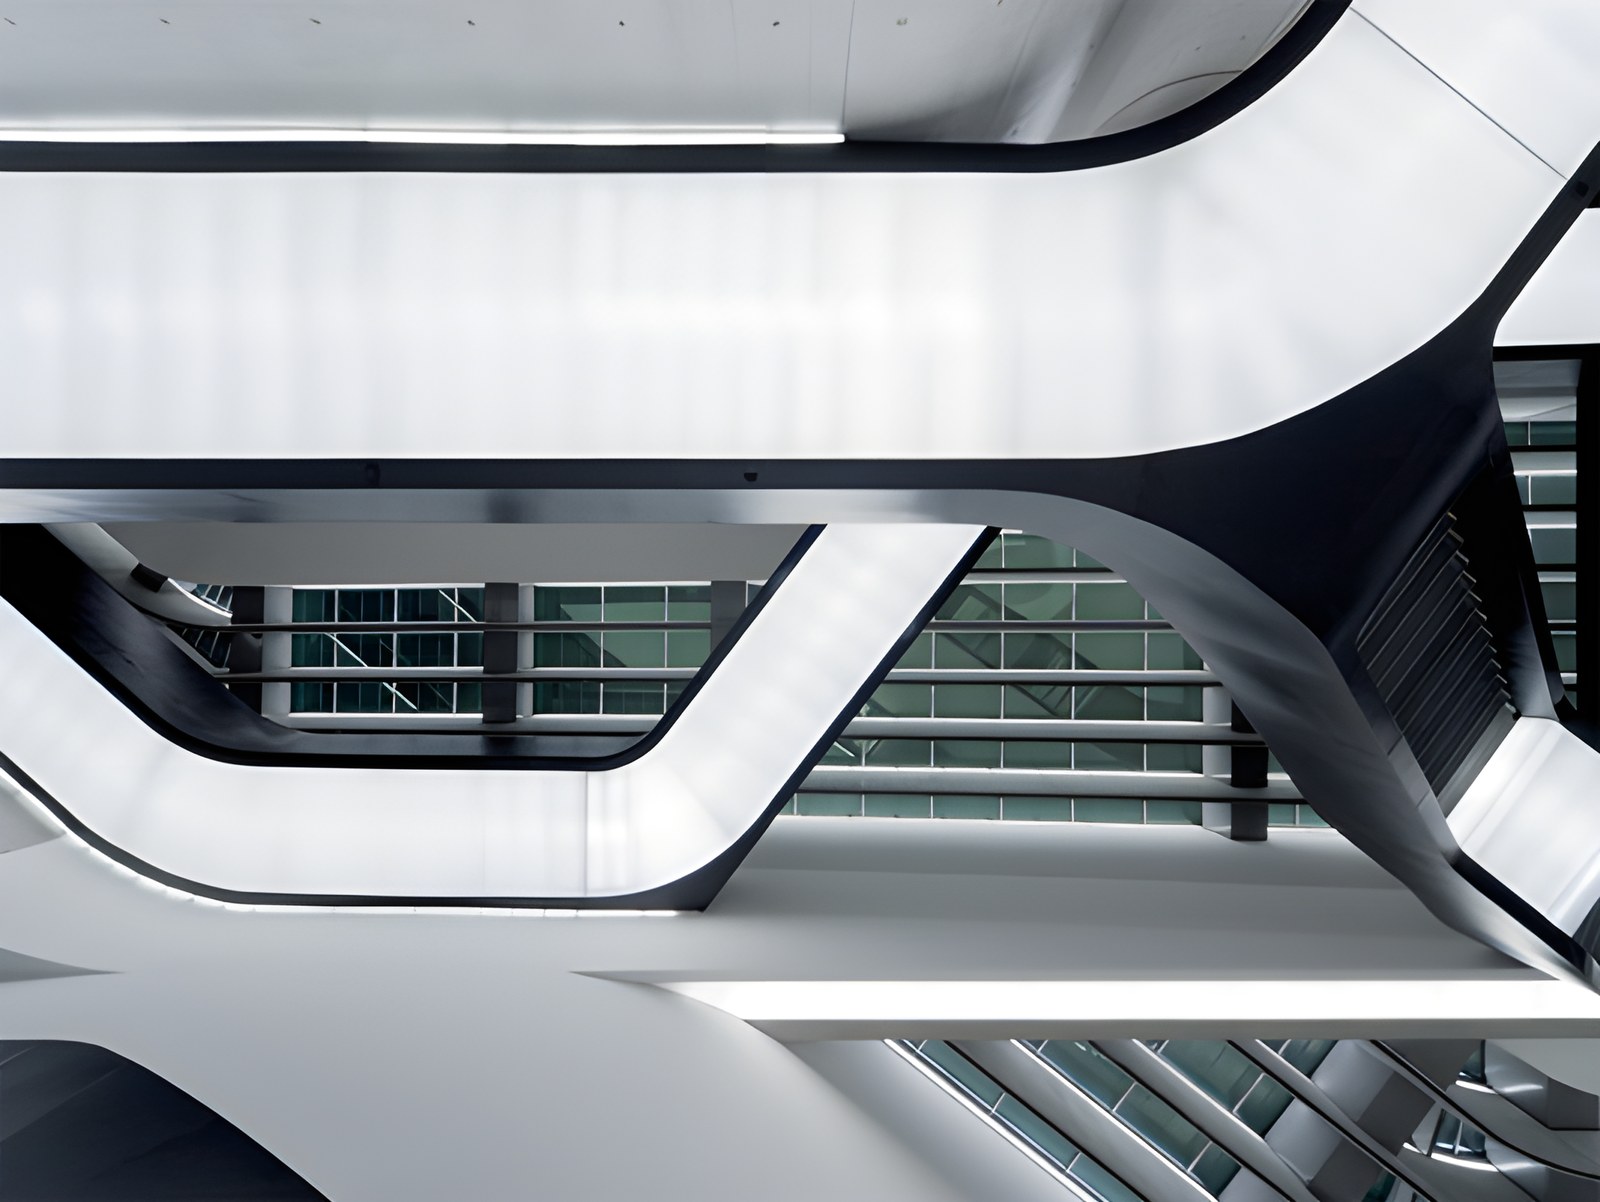
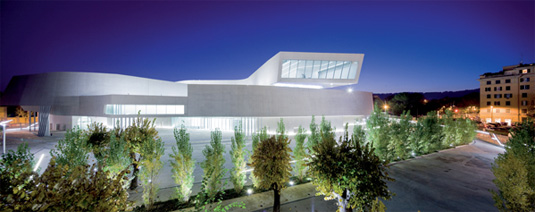
The MAXXI MUSEUM of modern art is marked by the design daring of the Iranian architect Zaha Hadid, who overturns the archaic character of the building forms of the eternal city.

The building, about which much has been written and said, owes its “dynamic expression and fluidity” to the architect’s effort to harmonise it with the rest of the “urban landscape” of this particular area of Rome.
The GIA Equation design team, which undertook the museum’s lighting design, was involved from the earliest stages of the project, with the aim of bringing out the building’s spiralling character and emphasising its geometry.
To achieve this, linear luminaires were made to be integrated into the museum’s “curved lines” while also contributing to its general lighting. In a building of this kind, it is important for visitors to be able to orient themselves easily and to understand the routes they should follow. The linear luminaires and various other lighting elements helped in this, discreetly guiding the “circulation” of people through the museum.
A characteristic feature of the lighting approach was the simplified presence of light in the space, which, while meeting its basic functional and aesthetic needs, would “leave the building untouched, to express itself on its own”.
Beyond accent and functional lighting, however, ideal conditions had to be created for lighting the display cases and the museum’s works of art. The general lighting contributed greatly to this, providing a “diffuse base” on which the focused lighting could rest and which it could complement ideally. From the initial design stage, provision was made for all the “functions” the lighting had to cover, including additional luminaire components integrated into the ceiling. A track-type system was installed beneath the trusses, at points that allow “aiming” in every direction and at any surface in the space.
Other lighting elements used included some linear wall washers to highlight the vertical structures, and several arrays of diffuse panels that served as a supplement at points where natural light was insufficient.
In a project of such prestige and scale, sustainability, performance and attention to detail in the design are all extremely important. The lighting installation must take into account all the basic visual performance characteristics, such as visual uniformity and colour rendering, together with the very important requirements for “protecting” the works from ultraviolet and infrared radiation, intensity and so on.
Source: Mondo arc
Photographs: Roland Halbe
Text: Manos Lianopoulos