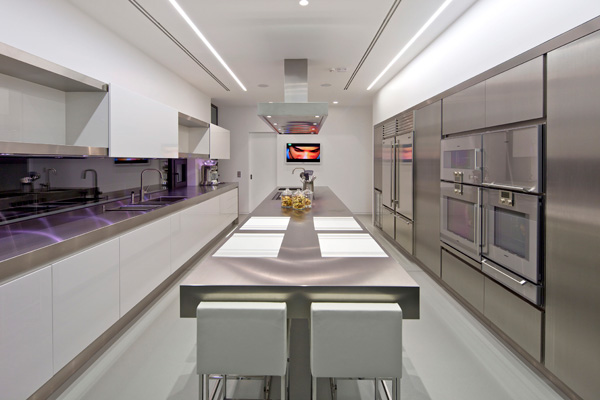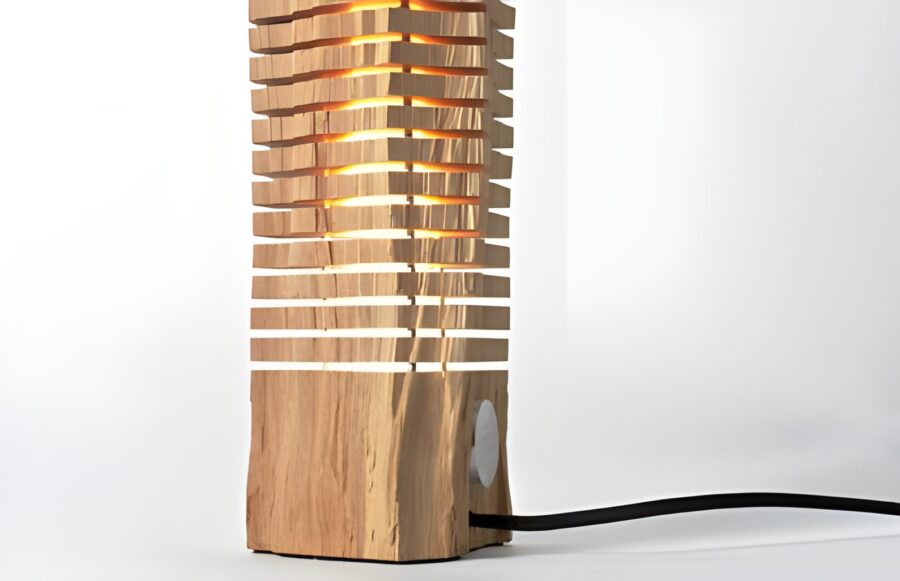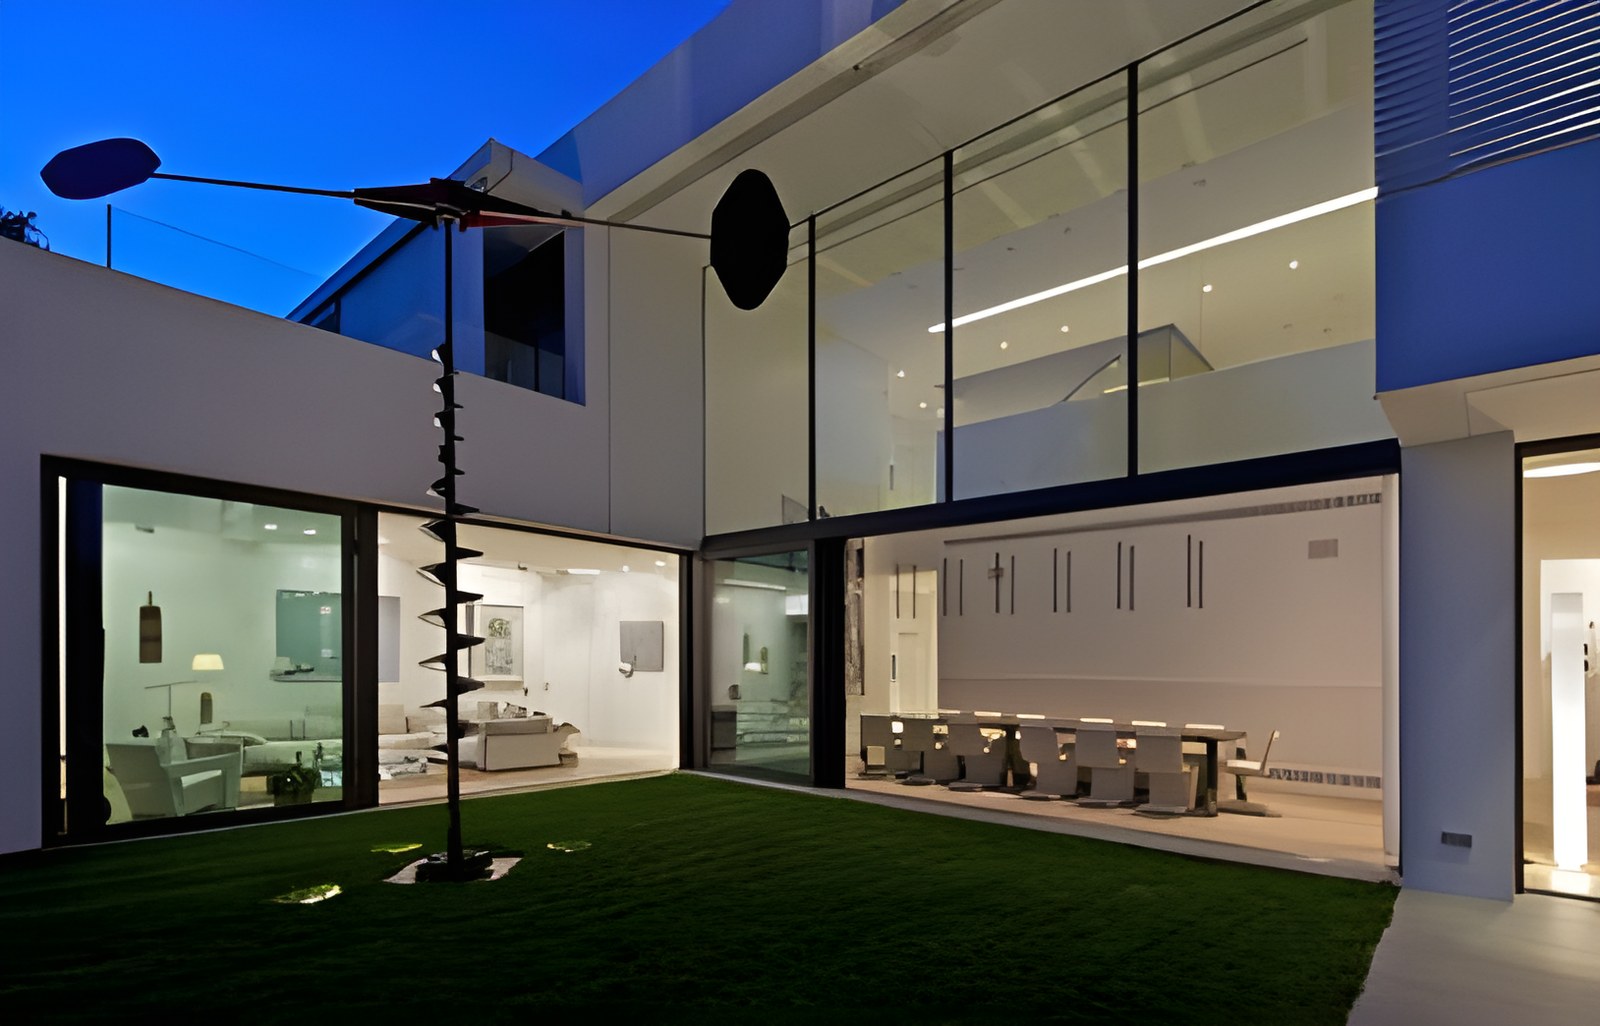
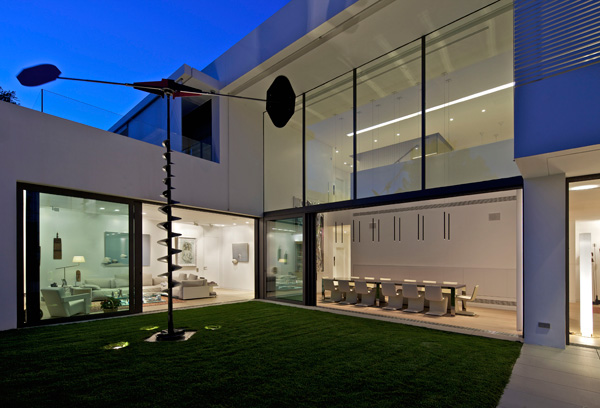
This two-storey house in the northern suburbs does more than meet the living needs of a family of four: it also hosts works of art and enters into a “dialogue” with them. The lighting was designed to serve this dual role. Whether functional or decorative, it highlights the clean, contemporary lines of the architectural composition, traces routes through the house, reveals the textures of the materials, and creates “illusions” through reflections and shifting intensities.
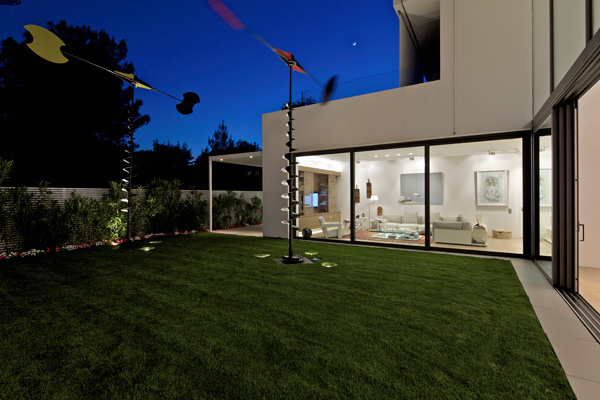
In the surrounding grounds, the luminaires blend in with the natural setting. The light source is placed at ground level so that it never comes between the viewer and the artwork or the planting.
The aim is to bring out the landscape design, with the lighting varying according to the height and density of the planting. Each work in the owners’ art collection was treated as a separate element of the lighting design. Intensity and direction work together to reveal the form of each sculpture and to cast its shadows onto the surrounding space. In this way, the artistic intervention is not confined to the area of the exhibit but extends across the whole space.
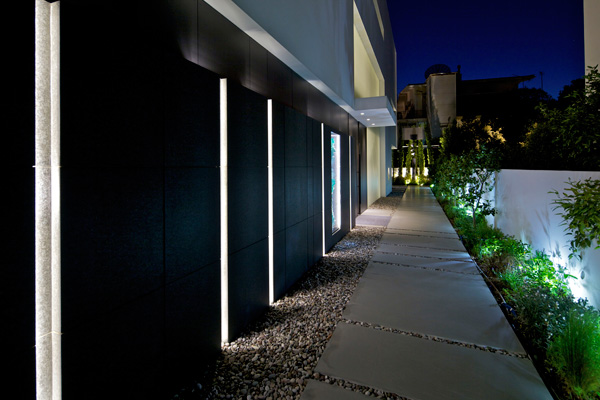
Particular emphasis is placed on the entrance, where recesses house works of art in some places and beams of light in others.
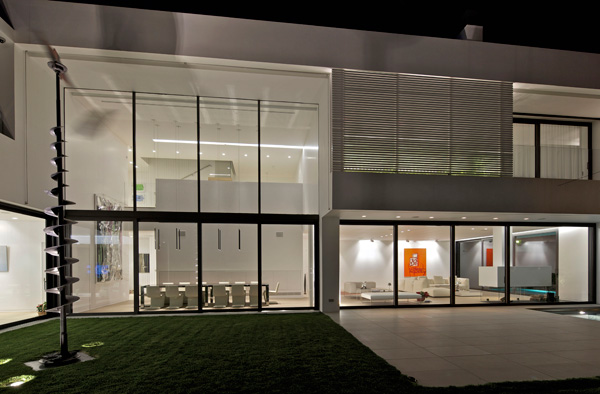
The lighting further emphasises the repetition of linearity, which the architecture of the house establishes as its dominant element, from the paths at the entrance and the functional layout and arrangement of the interior spaces to the façades.

Inside, the staircase is the reference point around which the layout of the building is organised. The lighting here is at times decorative (for example, pendant luminaires), at times turns plain surfaces into exhibition spaces for works of art (for example, with suitable projectors, filters, shutters and so on), and at times discreetly retains its functional character (the lighting needed for circulation).
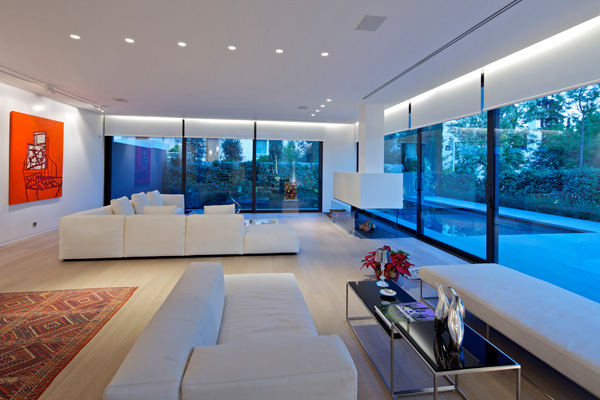
In the living room, perimeter lighting makes the ceiling appear as a light element floating between solid walls and transparent openings. The greatest lighting intensity is concentrated on the sides where the windows are.
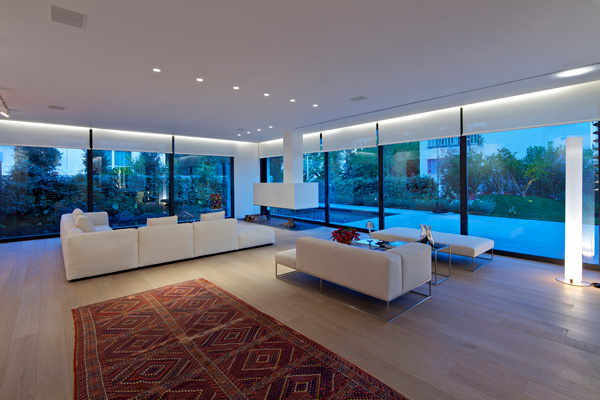
This simulates natural light in terms of the direction it comes from, while at the same time strengthening the dialogue between the inside and the outside of the house.
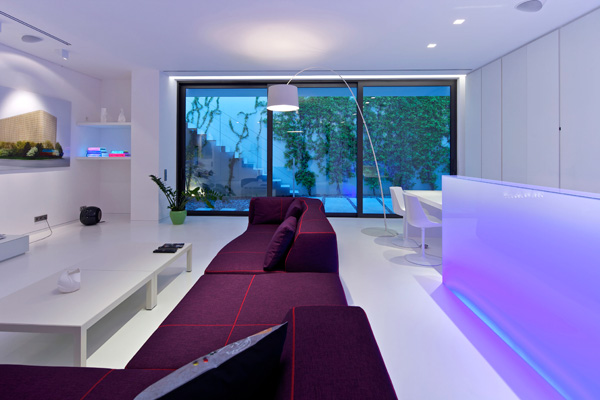
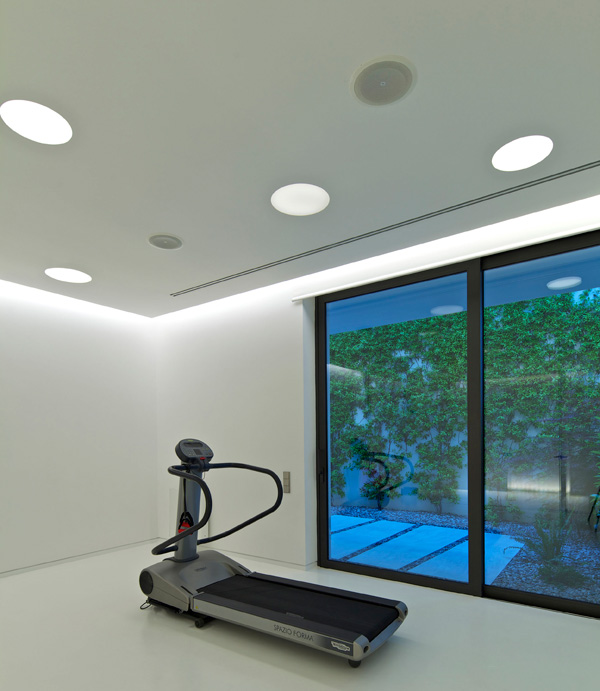
Spaces such as the gym have been given a pop, “playful” feel that suits their use.
Lighting design: IFI
Text: Christina Moudara – MA Architectural Studies
Photographs: Giannis Kontos – Photojournalist