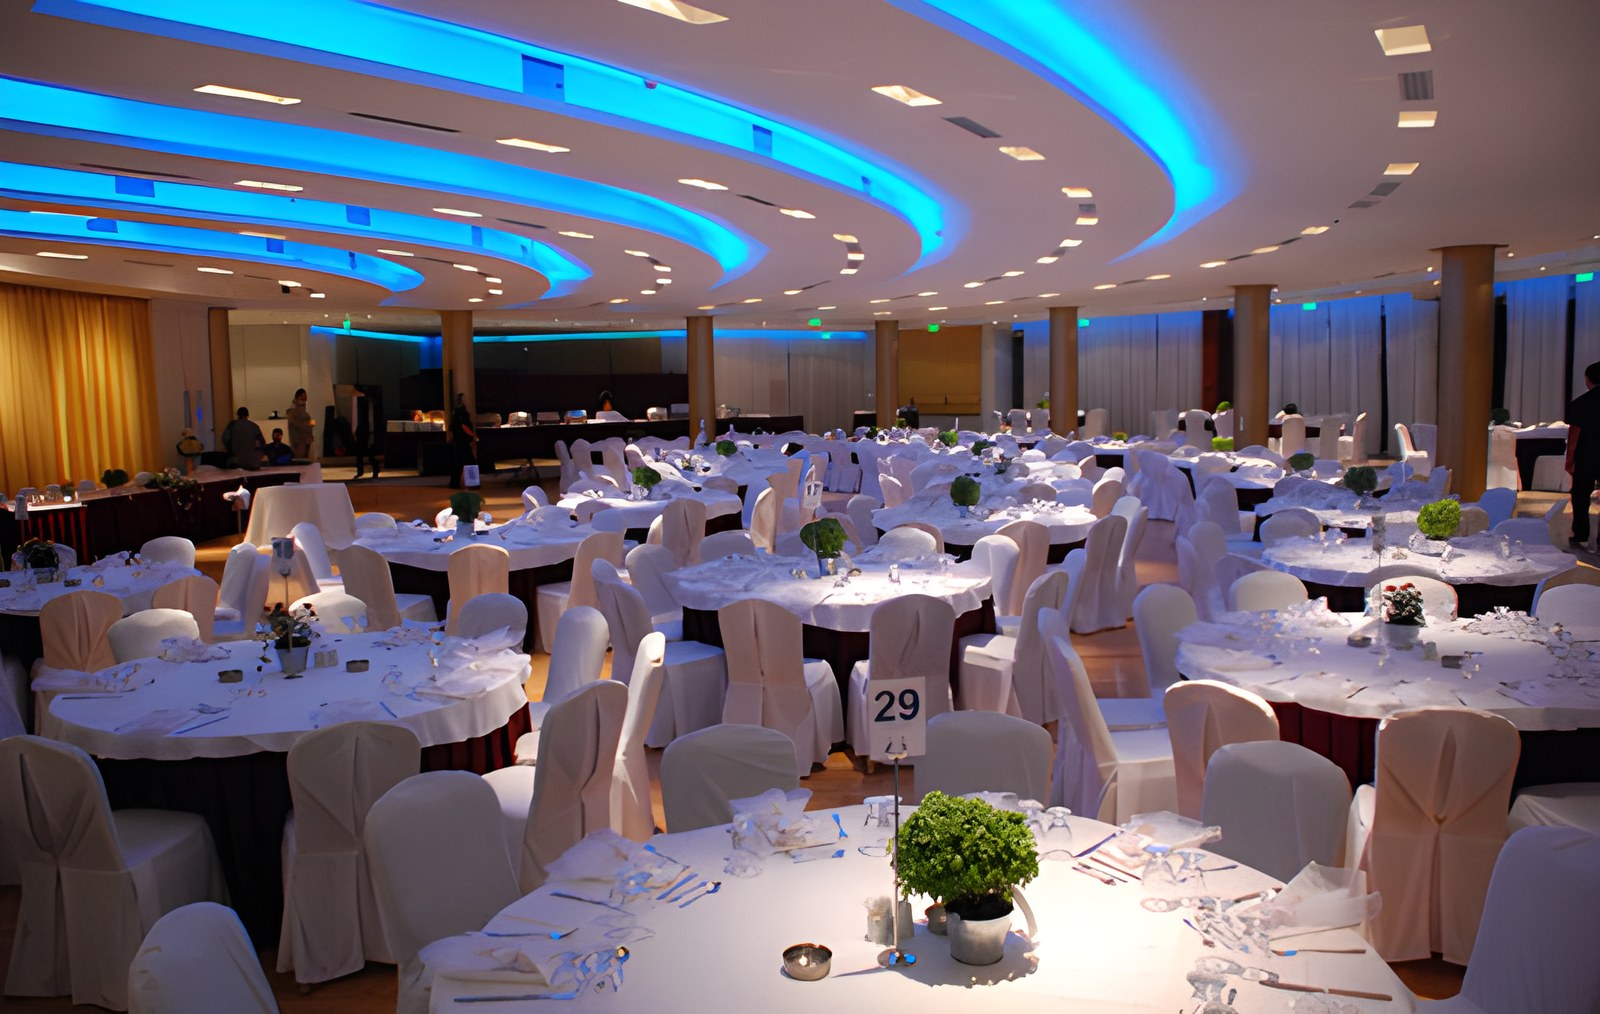
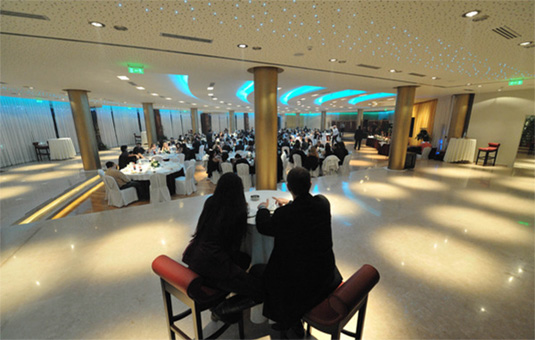
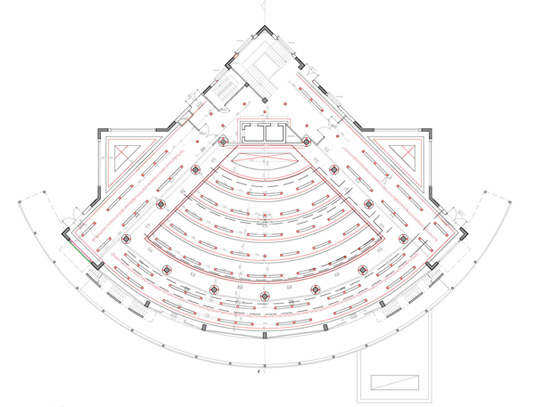
The Lagios Conference Centre is located 12 km from the centre of Patras. Since May 2009 it has operated as one of the largest venues for conferences and entertainment events in the Western Greece region, with a Class A luxury rating. It has two halls for conferences, dining and leisure, of 850 sq m and 350 sq m, designed so that they can be configured to suit the type and size of the event they host (up to 1,200 seated guests).
For these spaces, and for the 250 sq m foyer, special ceiling studies were prepared: the false ceilings were designed to extend the architectural interest, cleverly integrating the lighting design, sound, ventilation/extraction and fire-protection studies.
The main aim of the ceiling study was to respect, and develop further, the original intentions for the plasterboard false ceilings as defined by the architect and project supervisor. All the mechanical studies were adapted to them, as was the sound system and, above all, the functional, architectural and decorative lighting of the interior of all the communal spaces.

The lighting design was guided by the aim of minimising the number of different lamp types in the space, flexibility of use and of light levels (given the variety of events and their needs), glare avoidance, ease of lamp replacement, and economy in both purchase and energy consumption.
A key part of the design process was selecting the areas and features of the space to be highlighted, as well as the type of lighting each area required (direct, indirect, orientation, accent, outline lighting, etc.).
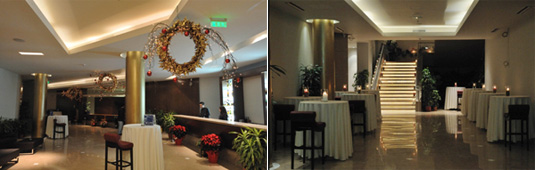
For the general lighting of the foyer, special coffers for AR111 halogen lamps were proposed, combined with recessed frameless fluorescent luminaires and pairs of halogen spotlights. Indirect diffused light and decorative elements completed the scene, with concealed linear LED lighting along the corridor and LED spotlights in circular coffers around the columns. The staircase was lit discreetly with wall lights on the landings and linear LED on each riser.
For the large events hall, special arched plasterboard “scales” were built to discreetly house the air conditioning, the sound system and the decorative lighting, which uses colour-changing LEDs. The ceiling also includes rectangular coffers combining AR111 halogen and HQI lamps in an arched arrangement.
Additional decorative lighting elements, such as perimeter lighting at the sides of the windows, a “starry” corridor with LED points and linearly lit risers, completed the lighting scheme.
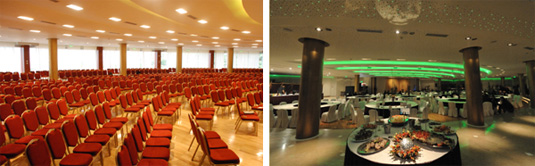
A similar ceiling and lighting study has been prepared for the second, smaller hall on the second floor, which is currently under construction.
Lighting design: Eleni Petronikolou – Architect, Lighting Designer
Architect: Giannis Pantazopoulos – Architect, Urban Planner