In early 2008, two young men, Giannis Sotiris and Babis Koukouravas, set out to create the biggest and most impressive restaurant and dance venue in Greece.
When they met me in Athens in March 2008 to discuss the project, I was rather wary. At first this was because the project they described was to be built in a provincial town, and my doubts grew stronger when they told me they wanted it finished by 10 May 2008, and that they had rented the plot only 5 days earlier!!!
The aim was to build a 1,200 m2 space from scratch in two months!!
When they showed me the perspective drawings by the architect Christina Zerva, I saw that the project was not merely of great interest from a lighting point of view, but that from its initial design it relied entirely on light.
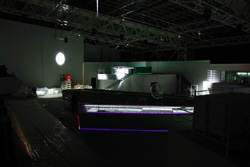
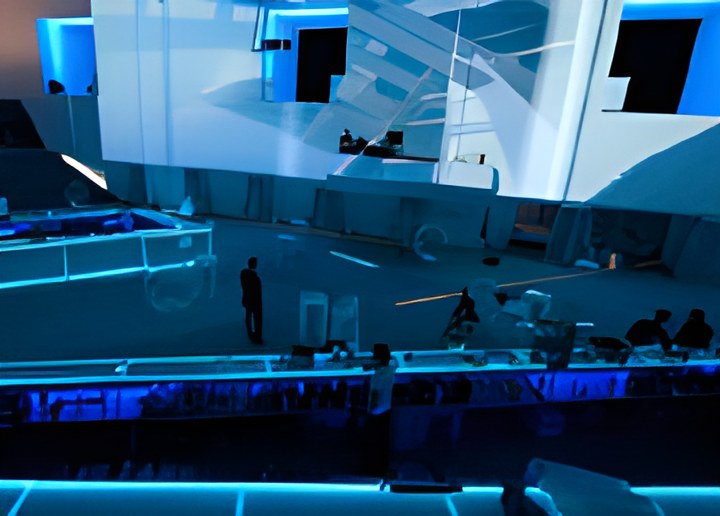
More specifically, the drawings showed an industrial metal structure with a floor area of 1,200 m2. Its four vertical sides were to be clad in plasterboard to a height of 20 m, and it had an electrically operated roof made of a metal frame and polycarbonate, as well as a mezzanine along two sides of the space for the VIP areas, with a privileged view.
The dominant material of the space was concrete in its original form, with a polished finish (an industrial floor), from which the floors and the central staircase would be made. The two bars of the main space (17x5x17 m), the 2 staff staircases that link the main bars with the VIP-area bars, and finally the 2 VIP bars (2x7x2 m) were made of glass.
The design interest of the project was completed by a high-resolution projection of special dimensions, 60×12 m, which would show images suited to each event.
Little by little, all my doubts began to turn into anticipation, into a wish to see this project become reality. The urge to create that I feel as a lighting designer, the drive to do the best possible work and the challenge of the deadline made me overcome my reservations and start on the lighting design immediately.
Over the next few days countless thoughts and ideas began to run through my mind about how I wanted to light the space. “A self-illuminated space with diffraction effects” was a short description of the idea that clearly seemed to prevail.
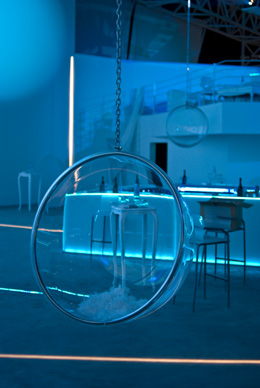

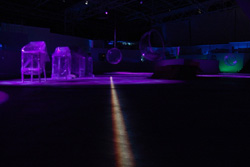
The luminaires needed to create the impression of a self-illuminated space comprised 530 m of RGB LED (72,750 LEDs). Of this, 198 m were fitted inside special profiles to light all the glass surfaces. A further 252 m, in bar form with a 30° lens, were placed in special recesses created in the original structure, 37 cm from the projection surface and angled at 10°. This was enough to give the impression that the walls themselves glow, without any visible luminaire! Another 80 m of RGB LED tape were installed in the glass staircases linking the main bars with the VIP-area bars, to give them an ethereal quality. Twelve custom 1 m luminaires, with 1 m RGB LED modules (864 LEDs), were installed in the floor of three special windows measuring 4x4x4 m, built 5 m above the ground to host dance groups.
The diffraction effect was created by ten 750 W HMI theatre spotlights with 10/25° beams, intended to push the lines outwards and support the size of the space.
The projection in the space was covered by 3 projectors of 10,000 W each, driven by software that made them work as one. Finally, 12 moving heads with 1,200 W HMI lamps and custom crystal gobos were fitted at selected fixed points on the ceiling to produce patterns or strobe effects in the space when required.
Note from the architect, Christina Zerva:
Seeking a result that was silent, calm and not at all imposing, an absolute tranquillity, I turned to white for the glass surfaces and transparencies, leaving the space itself, with its concrete surfaces and fabrics, to bring out its own character. The lighting crept in gradually and completed the result, adding colour, movement, life and a great deal of emotion.
Dimitris Nasikas
STAGES OF THE PROJECT:
1/5/2008 ———————————— 4/5/2008


13/5/2008 ———————————- 13/5/2008


14/5/2008 ———————————- 14/5/2008