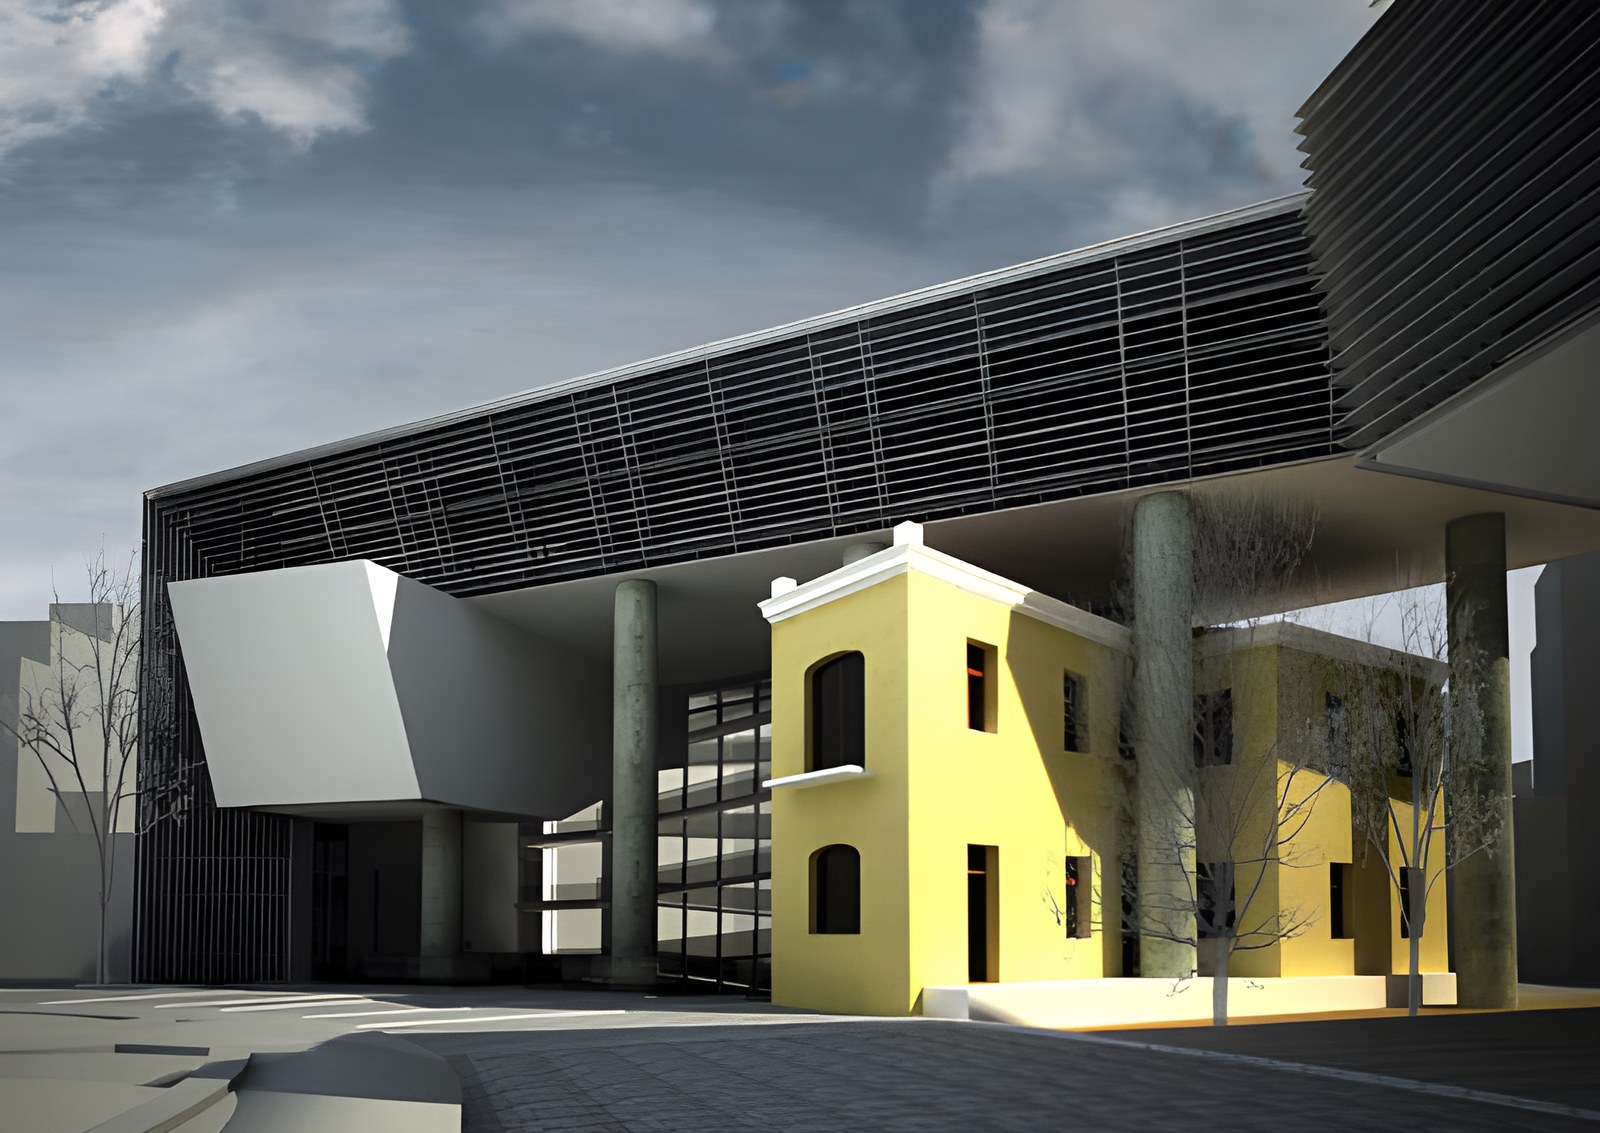
Design team: Stylianos Axiotakis, Ioanna Basta
Supervising professors: Eirini Efesiou, Dimitris Papalexopoulos
School of Architecture, National Technical University of Athens, April 2009
The framework of the proposal
Light! Energy and matter. Witness to creation and quintessence of the universe, which came into being when light went looking for a roof. Its oxymoronic character readily lends itself to pairs of opposing concepts: energy and matter, day and night, time and timelessness, solid and void.
The night scene is gaining more and more ground in contemporary cities, demanding a more specialised approach to their nocturnal identity. In Greece, the land of light, there is no place connected with it. There is no roof for light. The lack of educational and research bodies dedicated to lighting, combined with the new needs of the urban environment, creates a serious problem.
Moreover, the eastern quadrant of Koumoundourou Square shows strong signs of decline, a typical example of an urban space suffering from a lack of identity. Its current use as a car park contributes to the saturation of the area, and it often becomes a haven for marginal activities.
Taking into account this twofold problem, namely the need to shape a specific identity for urban lighting and the condition of the site in Koumoundourou Square and the wider urban fabric, we propose the creation of a Lighting Institute. It would be an institution whose primary task is to carry out scientific research on light, lighting and light sources and, secondarily, to provide education and information on lighting matters (seminars, exhibitions, conferences and so on).
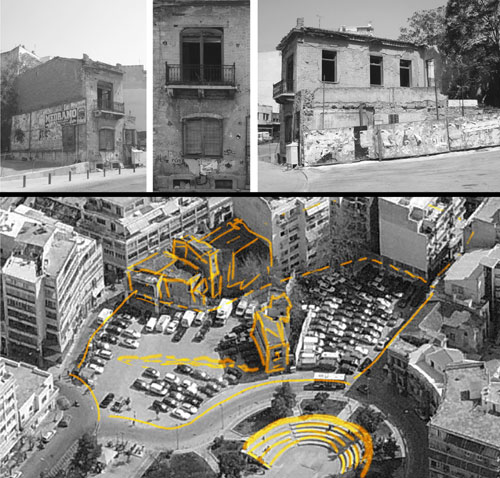
As for the site, its location, its quadrant geometry and other particularities give it a distinctive character. It is bisected by a small building dating from 1920, and the ancient wall of Athens runs beneath it.
The central idea
The central idea rests on the character of the site, the nature of light, and the message we want to convey: that everything has at least two sides. Light, both electromagnetic wave and particle, energy and matter, built and unbuilt, is our starting point.
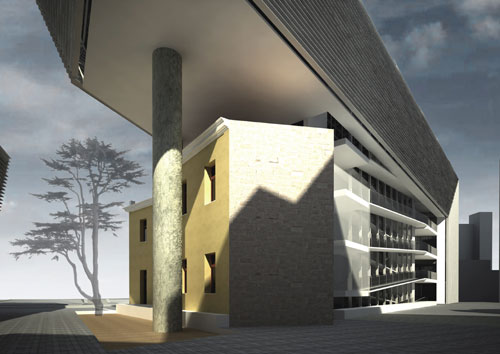
The functional programme is split in two: an education building and a research building. The existing building helps divide the site into separate building units, one more public in character and one more private. Beyond this division, the dual nature of light also gives us the way to treat each functional unit. Light and darkness, built and unbuilt, solid and void are the basic tools with which the proposal is constructed.
Thus the first set (light, void, unbuilt) produces a free space, that of the education building, through which the identity of light can be perceived. The second set (darkness, solid, built) is essential for carrying out experiments and will help us generate the volume of the laboratories, since a photometry laboratory requires absolute darkness to avoid measurement errors.
The dark object of the laboratory spaces carries one more reference: the black body, the most important tool of photometry. It is a theoretical body which, like a black hole, absorbs all radiation but emits radiation when heated. The temperature at which a black body must be held to emit a particular colour of light is called colour temperature. Analysing the emitted colours produces a colour spectrum, which immediately evokes the idea of the prism, the springboard for the morphological treatment of our volumes.
So, while the prism gives us the forms, the place gives us the scale. The various small spaces we create adopt a scale and size in keeping with the existing building. The square and the centre of the adjacent amphitheatre lend us another element of spatial organisation, which we use to introduce the radial lines of our composition. After all, the Greek word for ray (ακτίνα) also has a double meaning: a ray of light and the radius of a circle.
The solid volume of the laboratories can be perceived visually, but how does one visualise an empty space? The answer is by defining its limits. With one boundary already in place, the existing small building, we need another plane to define the space across its width and another to define it in height. This gave rise to the idea of covering the spaces with L-shaped frame elements, which we call “roofs”. A roof for darkness, a roof for light.
As for the open space, its main feature is a ramp-like movement at the rear, which helps make the activities taking place in the space easier to perceive.
Revealing the urban canvas
The primary element of our composition is the preservation of the small existing building. Inside, teaching rooms are arranged to house the seminars. The introduction of the new use and the change in the building’s context are the factors that bring about its functional and morphological integration into the new era, and lead to the negation of its original form and its basic relationships. One might reasonably ask why we choose to keep a building of so little importance. The building, its stone party wall and the void next to it (the former car park) are inscribed in the memory of Athenians as an urban void. The decision to keep both the building and its party wall exposed is therefore a conscious one, intended to preserve the character of the place as a memory of an urban void, as a phase in the evolution of the site.
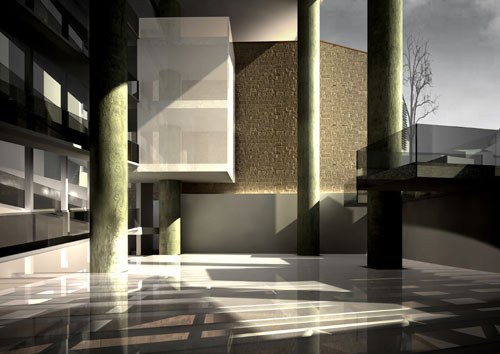
The ancient wall of Athens runs beneath the void we propose. Reviving historical memory and incorporating elements of the past into the everyday life of the city restores the urban canvas on which its historical development has been woven and makes it legible. We therefore propose excavating the site down to the level of the wall and creating a basement with a glass floor above that level. In this way these various elements also acquire, among other things, an educational character.
In relation to our proposal, this palimpsest operates in the three dimensions of the city while also containing a fourth, that of time. Time is so inseparably bound up with the notion of light. The void, as a space of light, thus becomes the connecting element between the fragments of the past, the present of our proposal, and the future.

Lighting
Of course, in a lighting institute it would be impossible to leave out a lighting proposal. The central lighting concept is shaped by the same parameters that shape the central design idea (the prism, the refraction of light, the black body and colour temperature). As mentioned above, colour temperature is the temperature at which a heated black body takes on a particular colour tone.
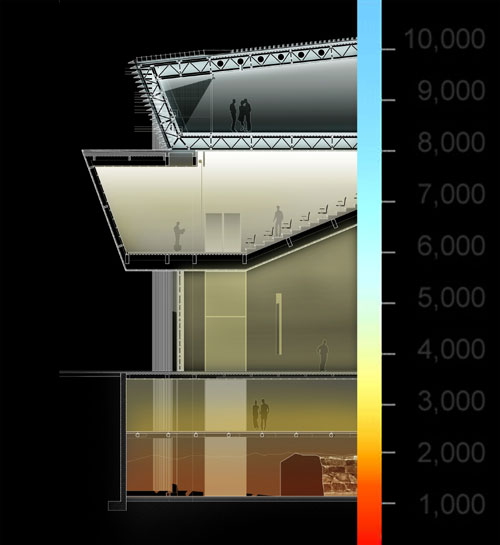
The lighting logic is therefore based on a simple idea: the lower we are, the lower the colour temperatures we light with, and the higher we are, the higher the colour temperatures we use. Of course, this lighting principle will apply where no other temporary lighting programme is being followed.
A roof for light
In our effort to show that everything in the universe has at least two sides, light proved the right tool. Among all the finite and perishable means human beings have for shaping the world, there is also light: immaterial, indescribable and imperishable. Light helps us approach the eternal and feel closer to our immaterial, unbuilt side. As human beings, let us try to take light into ourselves and protect it. Let us ourselves become a roof for light.